Agent View

The site as an AI agent gets it, beside the site as a person sees it. What it can read, what it has to cut away, and what it never sees.

fastkitchendesign.com100 pages read on October 25, 2026
Full screen
Kitchen Design Deliverables | Inside Every $100 Design | FKD
fastkitchendesign.com/deliverables/

Skip to main content

(213) 579-5500

Mon-Fri 9-6 PT

Services2020 Flex Design Native 2020 Flex kitche…Cabinet Design Specced in any cabinet ca…Kitchen Design Service Flat $100 per roo…Kitchen Design for Pros By trade: dealer…Outsource Kitchen Design Offload overflo…White-Label Design 2020 Flex designs und…Multifamily Design Kitchen and bath desi…

2020 Flex DesignCabinet DesignKitchen Design ServiceKitchen Design for ProsOutsource Kitchen DesignWhite-Label DesignMultifamily DesignBoard Foot Calculator

  1. Home
  2. Deliverables

The rest of the page is in full screen.

Drawn from the HTML mttr fetched, not a screenshot.
page.md1,047 words, about 1,785 tokens
Deliverables · 2020 Flex

# Everything you need, in one $100 design.

Every flat $100 Fast Kitchen Design is a complete package built in native 2020 Flex (2020 Design): the .kit file, floor plans, wall elevations, a full items and price list, photoreal renders, and a LiveSpace 3D walkthrough. In your inbox by 9 AM.

[Get started](https://www.fastkitchendesign.com/deliverables/#get-started)

Deliverables, explained

## What deliverables come with a 2020 Flex kitchen design?

A 2020 Flex kitchen design from Fast Kitchen Design is not just a render. Every flat $100 design is a complete deliverables package built in native 2020 Flex (formerly 2020 Design) that lets you price the job, sell it, order it, and install it without leaving the file. You get the editable .kit source plus shop-ready drawings, a quote-ready items and price list, photoreal studio renders, and an interactive LiveSpace 3D walkthrough.

Everything is included in the flat price, with no add-on fees and no per-round revision charges, delivered by 9 AM the next business day. It is the same package 500+ cabinet businesses rely on for 15,000+ designs a year.

What you receive

## Six deliverables, every single design.

- 01 Native 2020 Flex (.kit) file The editable source file, built in 2020 Flex. Open it, tweak it, or hand it to your supplier. It is yours.
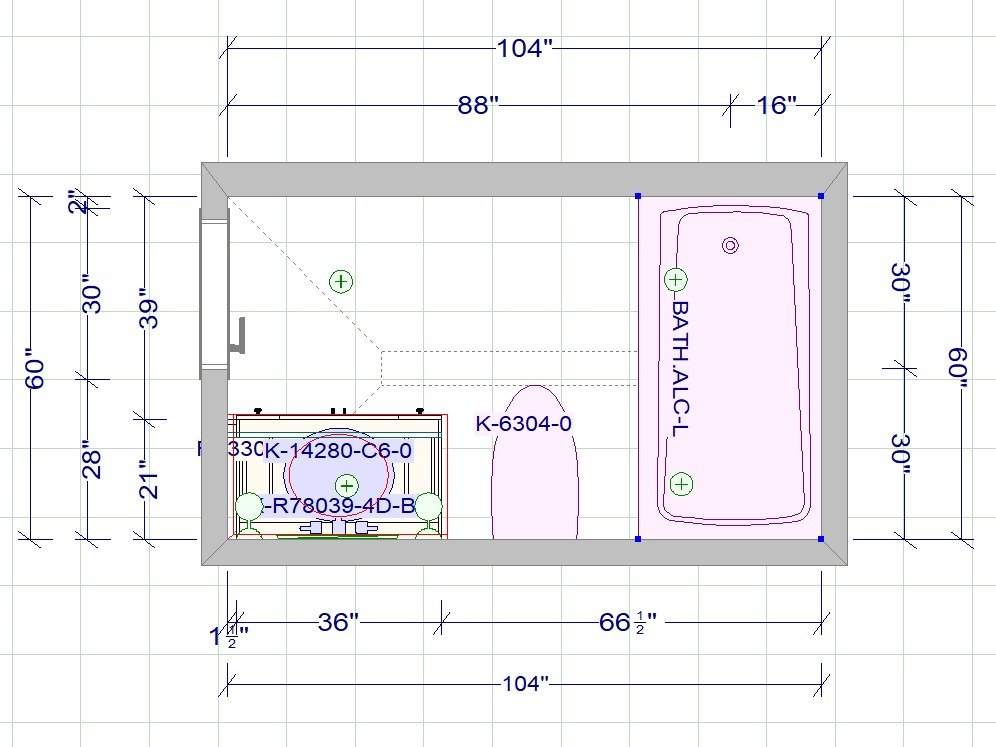
- 02 Floor plans Dimensioned 2020 Flex floor plans with cabinet placement, appliance locations, and clearances. Print-ready PDFs.
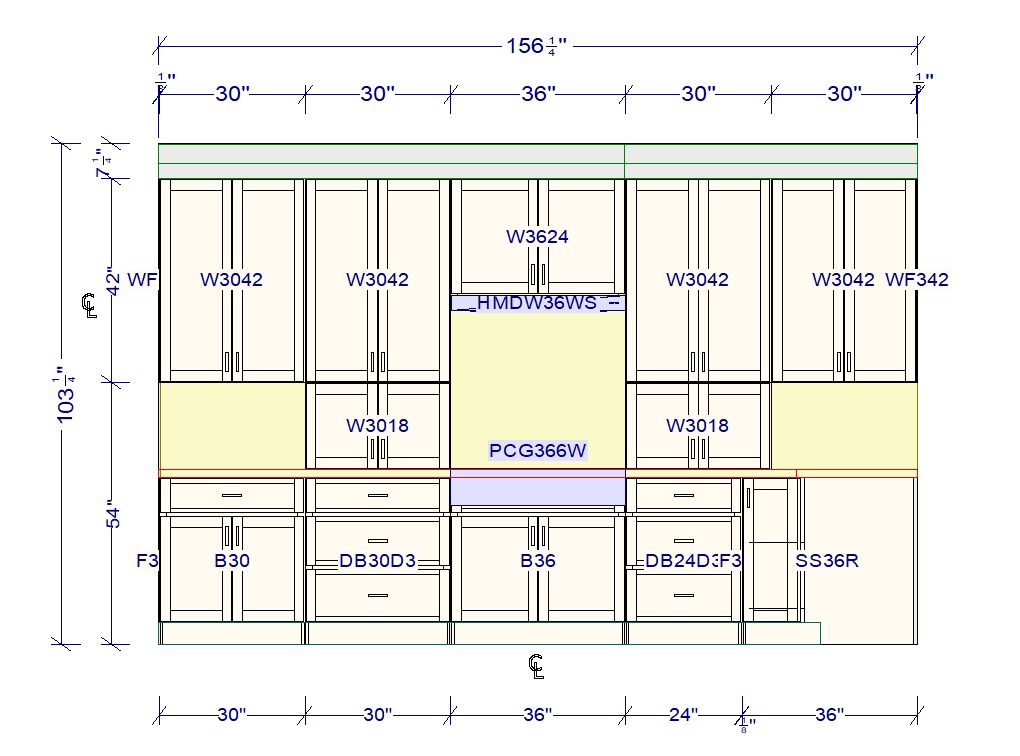
- 03 Wall elevations Wall-by-wall 2020 Flex elevations with cabinet heights, sink centers, and full dimensions. Shop-ready.
- 04 Items & price list A complete bill of materials from the 2020 Flex catalog: every cabinet, SKU, and modifier, ready to quote and order.
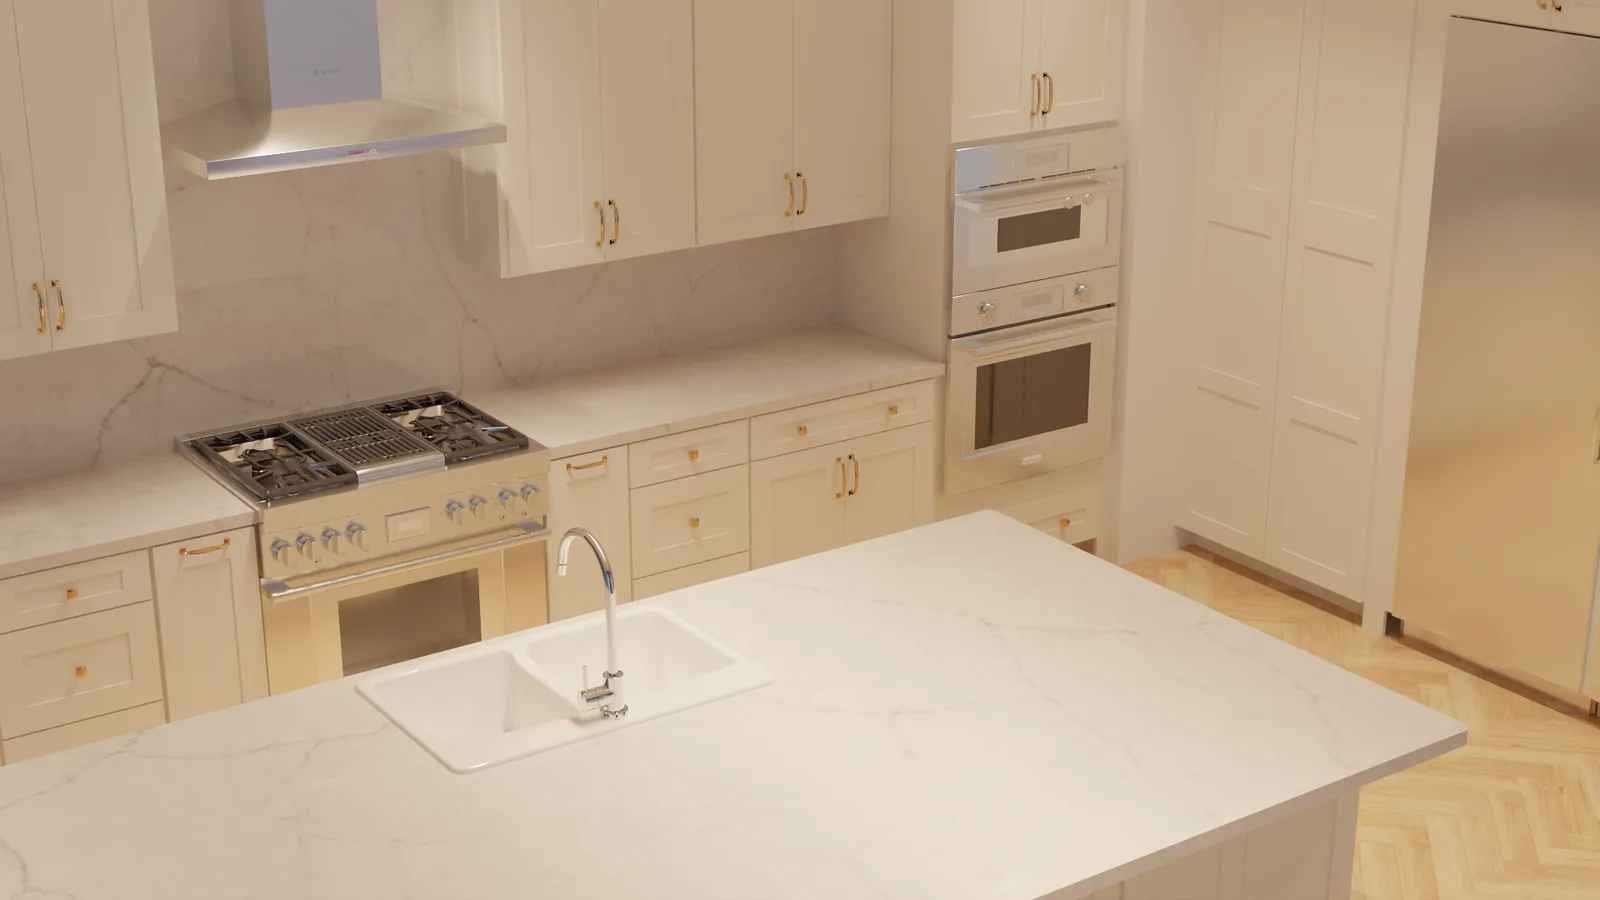
- 05 Studio renders Photoreal FKD Studio renders from your 2020 Flex design, a quality jump over standard 2020 Flex output.
- 06 LiveSpace 3D walkthrough An interactive 3D walkthrough link generated from the 2020 Flex design. Any device, no app, included free.

Your workflow

## Price it, sell it, order it, install it.

1. 01 Price it The items and price list gives you a quote-ready bill of materials straight from the 2020 Flex catalog.
2. 02 Sell it Photoreal renders and the LiveSpace 3D walkthrough close the client in the showroom or over a link.
3. 03 Order it The .kit file and items list drop straight into your supplier's order workflow.
4. 04 Install it Dimensioned floor plans and wall elevations give your installers everything they need on site.

Shop Drawings

## Shop-level kitchen and bath drawings, in 2020 Flex.
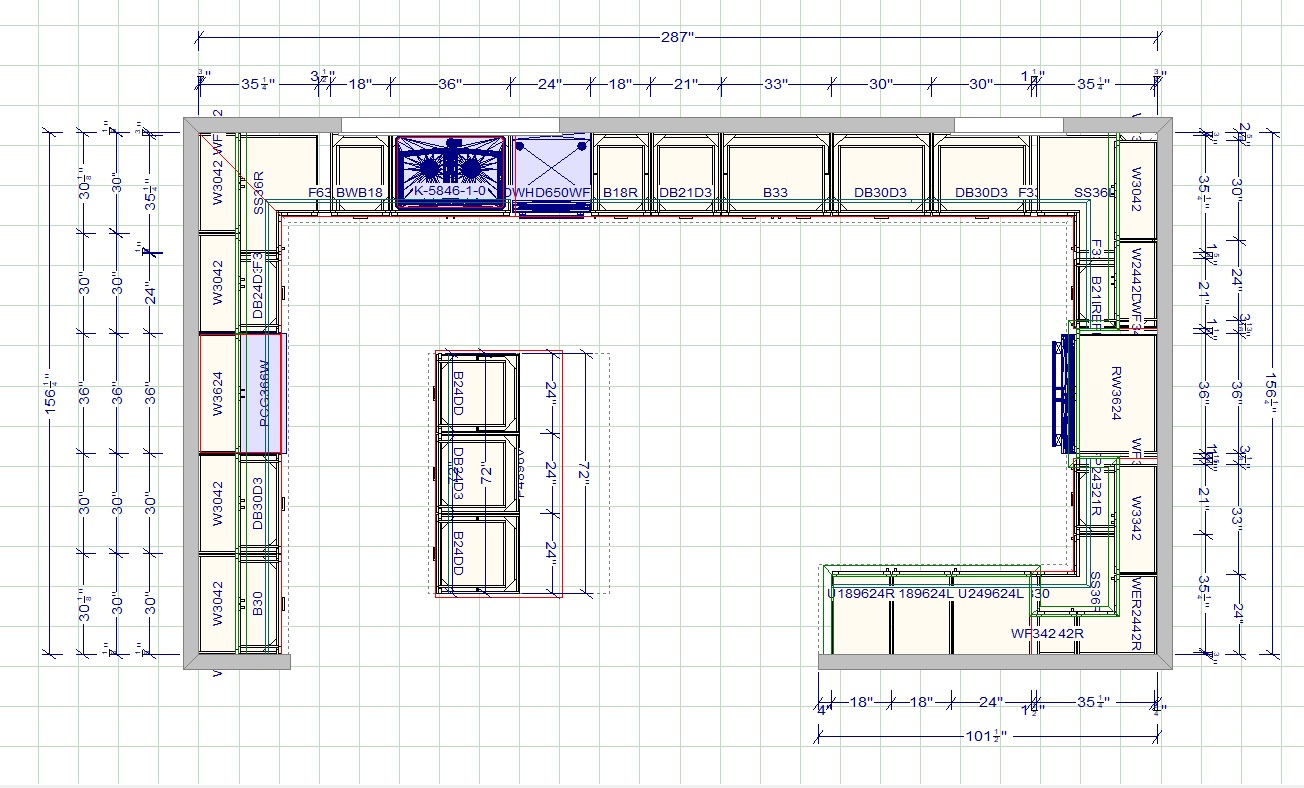
![Dimensioned kitchen floor plan in 2020 Flex with cabinet placement, appliance locations, and clearances.](https://www.fastkitchendesign.com/images/kitchen-floorplan-1.jpg) 2020 Flex

Kitchen floor plan

![Kitchen sink wall elevation in 2020 Flex showing cabinet heights, sink center, and full dimensions.](https://www.fastkitchendesign.com/images/kitchen-elevation-sink-wall.jpg) 2020 Flex

Wall elevation

![Dimensioned bathroom floor plan in 2020 Flex with fixture placement, vanity dimensions, and clearances.](https://www.fastkitchendesign.com/images/bathroom-floorplan.jpg) 2020 Flex

Bath floor plan

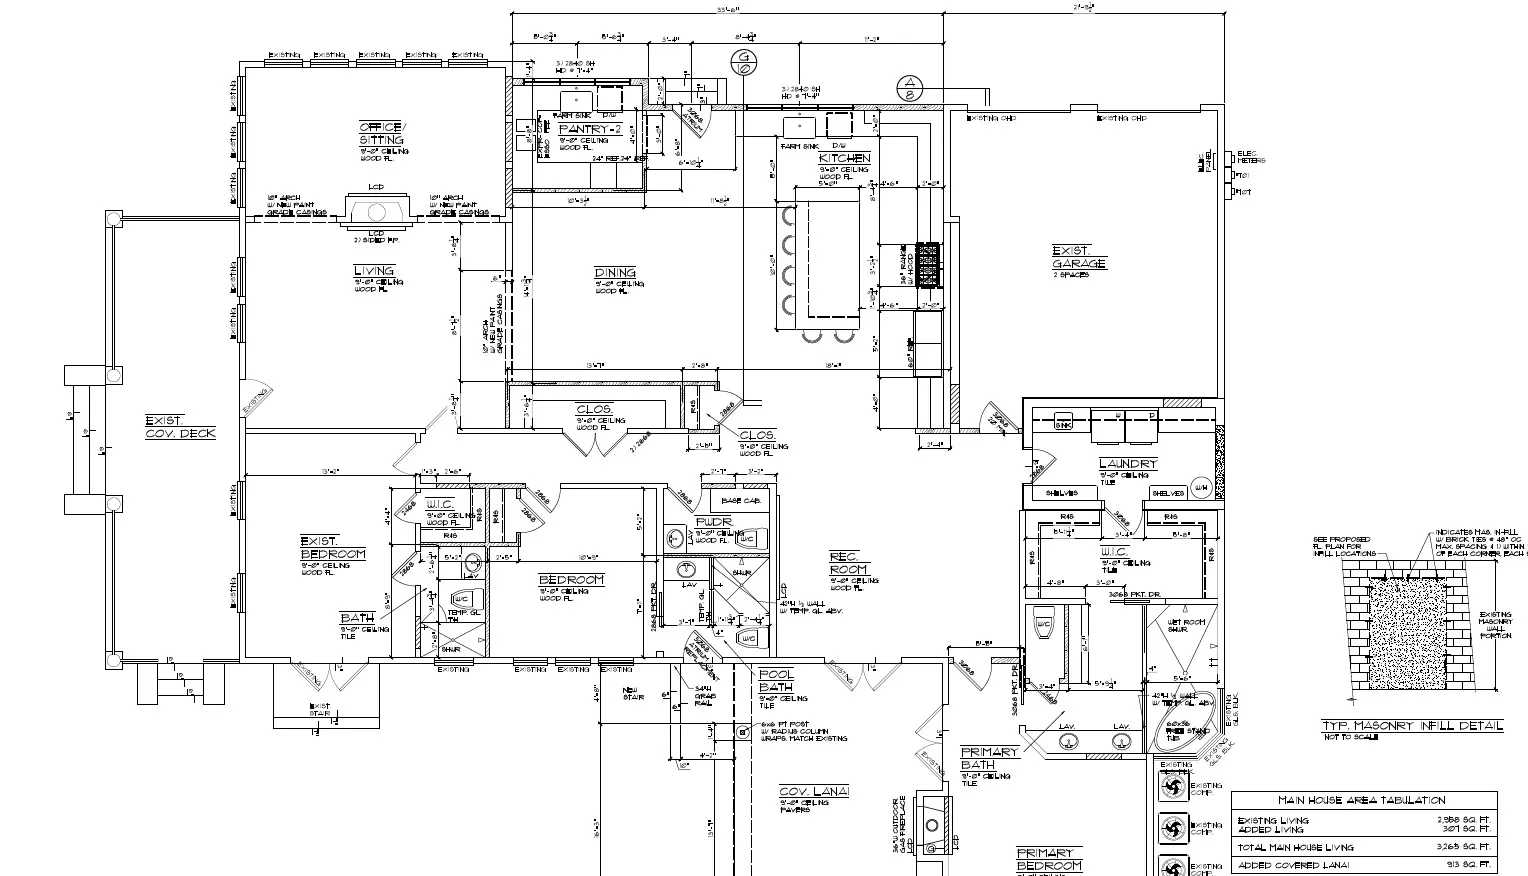
![Detailed architectural shop drawing with complete cabinet measurements and material specifications.](https://www.fastkitchendesign.com/images/architectural-drawing.webp) 2020 Flex

Detail drawing

- Every measurement labeled
- Cabinet schedules included
- Order new or fabricate, ready for both

FKD Studio · Photorealistic 3D Renders

## Same 2020 Flex file. Photoreal renders.
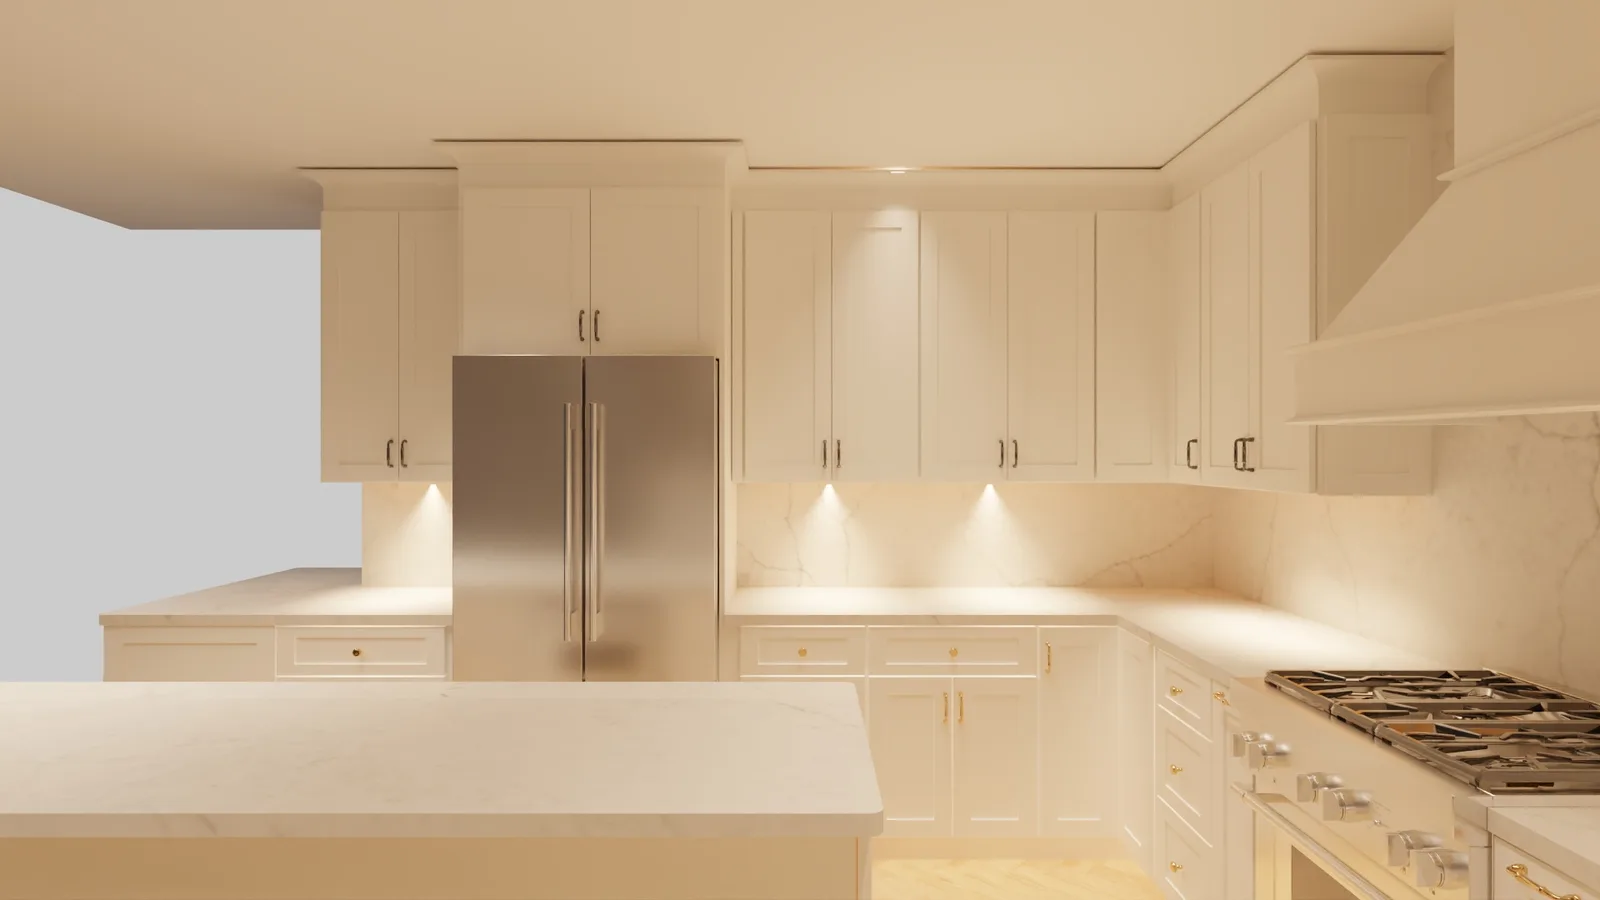
![Kitchen render produced with the default 2020 Flex rendering engine.](https://www.fastkitchendesign.com/images/2020-kitchen-render.webp)

01 Standard 2020 Flex render

![Same kitchen rendered photorealistically by FKD Studio, our in-house render pipeline.](https://www.fastkitchendesign.com/images/2020-kitchen-modern.webp) FKD Studio

02 Photorealistic FKD Studio render

Ready for client presentations, online listings, and showroom displays.

Deliverables questions

## Common questions about what's in a 2020 Flex design.

- What's included in a $100 design? Every flat $100 Fast Kitchen Design includes six deliverables built in native 2020 Flex (2020 Design): the editable .kit file, dimensioned floor plans, wall elevations, a complete items and price list, photoreal studio renders, and a LiveSpace 3D walkthrough. All delivered by 9 AM next business day.
- Do I get the editable 2020 Flex file? Yes. You receive the native 2020 Flex (.kit) source file with every design, not just flat PDFs. You can open and edit it in 2020 Flex, or we handle revisions for you at no extra cost.
- Are renders and the 3D walkthrough extra? No. Photoreal studio renders and the LiveSpace 3D walkthrough are included in the flat $100 price, along with the drawings, items list, and .kit file. There are no add-on fees.
- Can I order just renders? Yes. If you already have a finished 2020 Flex file, render-only is a flat $50. See the 3D kitchen rendering page for details.
- What to include in a kitchen design? A complete kitchen design should give you everything needed to order and build. At Fast Kitchen Design, every project includes photoreal 3D renders, dimensioned elevations, a floor plan, an itemized price list, a LiveSpace 3D walkthrough link, and the native .kit file. That package lets you present to a client and place a cabinet order without anything missing.
- What are .kit files? A .kit file is the native project file produced by 2020 Flex design software. It holds the full editable kitchen layout, cabinet selections, dimensions, and pricing data. Every Fast Kitchen Design delivery includes the .kit file, so you own the working source and can reopen, revise, or hand it off to your team at any time.
- How do you open a .kit file? A .kit file opens in 2020 Design or 2020 Flex software, the program it was created in. If you do not run that software in-house, you can still use the photoreal renders, elevations, floor plan, and price list we deliver alongside it. The .kit simply gives you the editable source whenever you want to make further changes.
- What comes with a kitchen design from your service? Each design arrives as one organized package: photoreal 3D renders for client presentation, fully dimensioned elevations and a floor plan for ordering, an items and price list, an interactive LiveSpace 3D walkthrough link, and the editable .kit source file. It is a flat $100 per room, whatever its size, delivered by 9 AM the next business day.

Looking for the drawings specifically? See our [cabinet shop drawings service](https://www.fastkitchendesign.com/cabinet-shop-drawings/).

Get started

## Start your kitchen design in 2020 Flex with Fast Kitchen Design

Tell us about your space. We'll send your custom 2020 Flex design, usually delivered by 9 AM the next morning.

$100 flat. Any size. Any room.

- Photorealistic 3D renders
- LiveSpace 3D walkthrough link
- Native 2020 Flex (.kit) file
- Floorplans and elevations
- Unlimited revisions

[Get started](https://www.fastkitchendesign.com/get-started/) [or call (213) 579-5500](tel:2135795500)

An agent gets this page whole: its own text is in the HTML the server sends.

The figures

100 pages, set against the 167,893 sites with figures.

See its rivals
Readablehigher is better
100%100 of 100 pages
All 167,893 sitesBetter than 47%

Pages whose own text is in the HTML the server sends, enough of it for their kind.

Cleanhigher is better
82%middle page
All 167,893 sitesBetter than 70%

Of the words before script, the share that are the page and not menus, footer and forms.

Costshown, never scored
329,819tokens
About 3,298 a page

To read every page once. A long page that answers well is not worse for it. Tokens are estimated at about 4 characters each.

How its pages spread on Clean

Its middle, 82%

100 pages measured.

Against its rivals

The sites nearest it by what they do, with figures. Close means similar work, not better.

Readinghigher is betterCostnot scored
SiteReadableCleanTokens a page
fastkitchendesign.comThis site, 100 pages100%82%3,298
autographkitchens.com64 pages97%33%1,046
fairfaxkitchencabinets.com100 pages100%87%956
rmkitchens.com100 pages96%82%2,013

First of 4 on Readable, second on Clean.

AI crawler access

What robots.txt says to each, as read on October 25, 2026. 8 of 8 may read the site.

Open robots.txt
Crawlerrobots.txt saysUsed forThe line that decides
GPTBotOpenAIAllowedTraining modelsUser-agent: GPTBot / Allow: /
OAI-SearchBotOpenAIAllowedChatGPT searchUser-agent: OAI-SearchBot / Allow: /
ChatGPT-UserOpenAIAllowedA page a person asks aboutUser-agent: ChatGPT-User / Allow: /
ClaudeBotAnthropicAllowedTraining modelsUser-agent: ClaudeBot / Allow: /
Claude-SearchBotAnthropicAllowedClaude’s searchUser-agent: Claude-SearchBot / Allow: /
PerplexityBotPerplexityAllowedPerplexity searchUser-agent: PerplexityBot / Allow: /
Google-ExtendedGoogleAllowedTraining GeminiUser-agent: Google-Extended / Allow: /
bingbotMicrosoftNot namedBing and CopilotFalls to User-agent: *

Every AI crawler mttr checks may read it. Not named means the rules for every crawler apply.

Every page

Worst first. Each opens in Agent View at the top.

No page loses anything an agent needs.Open the action plan

What an agent getshigher is betterSignalsCostnot scored
PageWordsCleanReadableMain headingTokensWhat it loses
/blog/category/for-dealers28540%YesYes659Nothing
/blog/category/industry-guides31842%YesYes703Nothing
/contact28343%YesYes544Nothing
/blog51853%YesYes1,149Nothing
/kitchen-design-for-professionals57656%YesYes1,349Nothing
/about51658%YesYes885Nothing
/get-started54358%YesYes869Nothing
/cabinet-design73760%YesYes3,257Nothing
/faq67463%YesYes1,039Nothing
/2020-flex-design70163%YesYes2,251Nothing
/blog/in-house-designer-vs-outsourcing-cost99370%YesYes1,715Nothing
/2020-design-vs-outsourcing96571%YesYes1,578Nothing
/deliverables1,04771%YesYes1,785Nothing
/blog/what-is-white-label-kitchen-design1,04271%YesYes1,811Nothing
/2020-flex-design/multifamily1,34572%YesYes2,579Nothing
/3d-kitchen-rendering1,26873%YesYes2,282Nothing
/blog/2020-design-software-cost-alternatives1,16673%YesYes2,048Nothing
/blog/prokitchen-software-cost-and-alternative1,17574%YesYes2,158Nothing
/blog/outsource-kitchen-design-guide1,17774%YesYes1,982Nothing
/how-it-works1,19674%YesYes2,038Nothing
/blog/kitchen-elevation-drawings-guide1,23375%YesYes2,142Nothing
/blog/kitchen-design-for-dealers-scale-without-hiring1,24675%YesYes2,068Nothing
/kitchen-design-for-dealers1,34376%YesYes3,037Nothing
/blog/sketchup-for-kitchen-design1,36277%YesYes2,424Nothing
/kitchen-design-for-builders1,45377%YesYes3,202Nothing
The worst 25 of 100 pages.Show all 100

Show where it stands

A card, a badge and a line, each with the figures.

fastkitchendesign.com in Agent View: 100% readable
1200 by 630, for linksDownload

A badge for the site

Agent View: 100% readable
<a href="https://mttr.si/agent-view/fastkitchendesign.com"><img src="https://mttr.si/agent-view/fastkitchendesign.com/badge.svg" alt="Agent View: 100% readable, 82% clean" height="20"></a>
Drawn again after every read

The figures in one line

fastkitchendesign.com in Agent View: 100% of pages readable, better than 47% of sites; 82% clean; 329,819 tokens to read all 100 pages. mttr.si/agent-view/fastkitchendesign.com

What to do next

Fix the pages, let an agent do it, and read the site again to see the figures move.

Fix what agents miss

0pages lose something

No page loses anything an agent needs. The action plan has the site’s other fixes.

Open the action plan

Connect your agent

Claude Code, Codex or Cursor reads the site’s fixes over MCP, fixes a page in your code, has mttr read it again, and checks the fix landed.

https://mttr.si/mcp
Set up an agent

Claim the site

Prove it is yours with a DNS record or a file. Your agent can then reach its reads and jobs, and set each change to wait for your approval.

Claim the site

Drawn from the HTML mttr fetched on its read of October 25, 2026, not a screenshot, and only from the 100 pages read, where the read stopped at its page limit. An assistant’s own reader may differ. Tokens are estimated at about 4 characters each. A site an agent reads well is not a site an assistant cites.

Agent Viewfastkitchendesign.com Close Esc
Kitchen Design Deliverables | Inside Every $100 Design | FKD
fastkitchendesign.com/deliverables/

Skip to main content

(213) 579-5500

Mon-Fri 9-6 PT

Services2020 Flex Design Native 2020 Flex kitche…Cabinet Design Specced in any cabinet ca…Kitchen Design Service Flat $100 per roo…Kitchen Design for Pros By trade: dealer…Outsource Kitchen Design Offload overflo…White-Label Design 2020 Flex designs und…Multifamily Design Kitchen and bath desi…

2020 Flex DesignCabinet DesignKitchen Design ServiceKitchen Design for ProsOutsource Kitchen DesignWhite-Label DesignMultifamily DesignBoard Foot Calculator

  1. Home
  2. Deliverables

Deliverables · 2020 Flex

Everything you need, in one $100 design.

Every flat $100 Fast Kitchen Design is a complete package built in native 2020 Flex (2020 Design): the .kit file, floor plans, wall elevations, a full items and price list, photoreal renders, and a LiveSpace 3D walkthrough. In your inbox by 9 AM.

Get started

Deliverables, explained

What deliverables come with a 2020 Flex kitchen design?

A 2020 Flex kitchen design from Fast Kitchen Design is not just a render. Every flat $100 design is a complete deliverables package built in native 2020 Flex (formerly 2020 Design) that lets you price the job, sell it, order it, and install it without leaving the file. You get the editable .kit source plus shop-ready drawings, a quote-ready items and price list, photoreal studio renders, and an interactive LiveSpace 3D walkthrough.

Everything is included in the flat price, with no add-on fees and no per-round revision charges, delivered by 9 AM the next business day. It is the same package 500+ cabinet businesses rely on for 15,000+ designs a year.

What you receive

Six deliverables, every single design.

  • 01

    Native 2020 Flex (.kit) file

    The editable source file, built in 2020 Flex. Open it, tweak it, or hand it to your supplier. It is yours.

  • 02

    Floor plans

    Dimensioned 2020 Flex floor plans with cabinet placement, appliance locations, and clearances. Print-ready PDFs.

  • 03

    Wall elevations

    Wall-by-wall 2020 Flex elevations with cabinet heights, sink centers, and full dimensions. Shop-ready.

  • 04

    Items & price list

    A complete bill of materials from the 2020 Flex catalog: every cabinet, SKU, and modifier, ready to quote and order.

  • 05

    Studio renders

    Photoreal FKD Studio renders from your 2020 Flex design, a quality jump over standard 2020 Flex output.

  • 06

    LiveSpace 3D walkthrough

    An interactive 3D walkthrough link generated from the 2020 Flex design. Any device, no app, included free.

Your workflow

Price it, sell it, order it, install it.

  1. 01

    Price it

    The items and price list gives you a quote-ready bill of materials straight from the 2020 Flex catalog.

  2. 02

    Sell it

    Photoreal renders and the LiveSpace 3D walkthrough close the client in the showroom or over a link.

  3. 03

    Order it

    The .kit file and items list drop straight into your supplier's order workflow.

  4. 04

    Install it

    Dimensioned floor plans and wall elevations give your installers everything they need on site.

Shop Drawings

Shop-level kitchen and bath drawings, in 2020 Flex.

Image: Dimensioned kitchen floor plan in 2020 Flex with cabinet placement, appliance locations, and clearances. 2020 Flex

Kitchen floor plan

Image: Kitchen sink wall elevation in 2020 Flex showing cabinet heights, sink center, and full dimensions. 2020 Flex

Wall elevation

Image: Dimensioned bathroom floor plan in 2020 Flex with fixture placement, vanity dimensions, and clearances. 2020 Flex

Bath floor plan

Image: Detailed architectural shop drawing with complete cabinet measurements and material specifications. 2020 Flex

Detail drawing

  • Every measurement labeled
  • Cabinet schedules included
  • Order new or fabricate, ready for both

FKD Studio · Photorealistic 3D Renders

Same 2020 Flex file. Photoreal renders.

Image: Kitchen render produced with the default 2020 Flex rendering engine.

01

Standard 2020 Flex render

Image: Same kitchen rendered photorealistically by FKD Studio, our in-house render pipeline. FKD Studio

02

Photorealistic FKD Studio render

Ready for client presentations, online listings, and showroom displays.

Deliverables questions

Common questions about what's in a 2020 Flex design.

  • What's included in a $100 design?

    Every flat $100 Fast Kitchen Design includes six deliverables built in native 2020 Flex (2020 Design): the editable .kit file, dimensioned floor plans, wall elevations, a complete items and price list, photoreal studio renders, and a LiveSpace 3D walkthrough. All delivered by 9 AM next business day.

  • Do I get the editable 2020 Flex file?

    Yes. You receive the native 2020 Flex (.kit) source file with every design, not just flat PDFs. You can open and edit it in 2020 Flex, or we handle revisions for you at no extra cost.

  • Are renders and the 3D walkthrough extra?

    No. Photoreal studio renders and the LiveSpace 3D walkthrough are included in the flat $100 price, along with the drawings, items list, and .kit file. There are no add-on fees.

  • Can I order just renders?

    Yes. If you already have a finished 2020 Flex file, render-only is a flat $50. See the 3D kitchen rendering page for details.

  • What to include in a kitchen design?

    A complete kitchen design should give you everything needed to order and build. At Fast Kitchen Design, every project includes photoreal 3D renders, dimensioned elevations, a floor plan, an itemized price list, a LiveSpace 3D walkthrough link, and the native .kit file. That package lets you present to a client and place a cabinet order without anything missing.

  • What are .kit files?

    A .kit file is the native project file produced by 2020 Flex design software. It holds the full editable kitchen layout, cabinet selections, dimensions, and pricing data. Every Fast Kitchen Design delivery includes the .kit file, so you own the working source and can reopen, revise, or hand it off to your team at any time.

  • How do you open a .kit file?

    A .kit file opens in 2020 Design or 2020 Flex software, the program it was created in. If you do not run that software in-house, you can still use the photoreal renders, elevations, floor plan, and price list we deliver alongside it. The .kit simply gives you the editable source whenever you want to make further changes.

  • What comes with a kitchen design from your service?

    Each design arrives as one organized package: photoreal 3D renders for client presentation, fully dimensioned elevations and a floor plan for ordering, an items and price list, an interactive LiveSpace 3D walkthrough link, and the editable .kit source file. It is a flat $100 per room, whatever its size, delivered by 9 AM the next business day.

Looking for the drawings specifically? See our cabinet shop drawings service.

Get started

Start your kitchen bathroom laundry room closet dining room pantry mudroom home office wet bar coffee bar media room garage design in 2020 Flex with Fast Kitchen Design

Tell us about your space. We'll send your custom 2020 Flex design, usually delivered by 9 AM the next morning.

$100 flat. Any size. Any room.

  • Photorealistic 3D renders
  • LiveSpace 3D walkthrough link
  • Native 2020 Flex (.kit) file
  • Floorplans and elevations
  • Unlimited revisions

Get started

or call (213) 579-5500

Get started(213) 579-5500[email protected]2020 Flex DesignCabinet DesignKitchen Design ServiceDeliverablesOutsource Kitchen Design

Drawn from the HTML mttr fetched, not a screenshot.
page.md1,047 words, about 1,785 tokens
Deliverables · 2020 Flex

# Everything you need, in one $100 design.

Every flat $100 Fast Kitchen Design is a complete package built in native 2020 Flex (2020 Design): the .kit file, floor plans, wall elevations, a full items and price list, photoreal renders, and a LiveSpace 3D walkthrough. In your inbox by 9 AM.

[Get started](https://www.fastkitchendesign.com/deliverables/#get-started)

Deliverables, explained

## What deliverables come with a 2020 Flex kitchen design?

A 2020 Flex kitchen design from Fast Kitchen Design is not just a render. Every flat $100 design is a complete deliverables package built in native 2020 Flex (formerly 2020 Design) that lets you price the job, sell it, order it, and install it without leaving the file. You get the editable .kit source plus shop-ready drawings, a quote-ready items and price list, photoreal studio renders, and an interactive LiveSpace 3D walkthrough.

Everything is included in the flat price, with no add-on fees and no per-round revision charges, delivered by 9 AM the next business day. It is the same package 500+ cabinet businesses rely on for 15,000+ designs a year.

What you receive

## Six deliverables, every single design.

- 01 Native 2020 Flex (.kit) file The editable source file, built in 2020 Flex. Open it, tweak it, or hand it to your supplier. It is yours.
- 02 Floor plans Dimensioned 2020 Flex floor plans with cabinet placement, appliance locations, and clearances. Print-ready PDFs.
- 03 Wall elevations Wall-by-wall 2020 Flex elevations with cabinet heights, sink centers, and full dimensions. Shop-ready.
- 04 Items & price list A complete bill of materials from the 2020 Flex catalog: every cabinet, SKU, and modifier, ready to quote and order.
- 05 Studio renders Photoreal FKD Studio renders from your 2020 Flex design, a quality jump over standard 2020 Flex output.
- 06 LiveSpace 3D walkthrough An interactive 3D walkthrough link generated from the 2020 Flex design. Any device, no app, included free.

Your workflow

## Price it, sell it, order it, install it.

1. 01 Price it The items and price list gives you a quote-ready bill of materials straight from the 2020 Flex catalog.
2. 02 Sell it Photoreal renders and the LiveSpace 3D walkthrough close the client in the showroom or over a link.
3. 03 Order it The .kit file and items list drop straight into your supplier's order workflow.
4. 04 Install it Dimensioned floor plans and wall elevations give your installers everything they need on site.

Shop Drawings

## Shop-level kitchen and bath drawings, in 2020 Flex.

![Dimensioned kitchen floor plan in 2020 Flex with cabinet placement, appliance locations, and clearances.](https://www.fastkitchendesign.com/images/kitchen-floorplan-1.jpg) 2020 Flex

Kitchen floor plan

![Kitchen sink wall elevation in 2020 Flex showing cabinet heights, sink center, and full dimensions.](https://www.fastkitchendesign.com/images/kitchen-elevation-sink-wall.jpg) 2020 Flex

Wall elevation

![Dimensioned bathroom floor plan in 2020 Flex with fixture placement, vanity dimensions, and clearances.](https://www.fastkitchendesign.com/images/bathroom-floorplan.jpg) 2020 Flex

Bath floor plan

![Detailed architectural shop drawing with complete cabinet measurements and material specifications.](https://www.fastkitchendesign.com/images/architectural-drawing.webp) 2020 Flex

Detail drawing

- Every measurement labeled
- Cabinet schedules included
- Order new or fabricate, ready for both

FKD Studio · Photorealistic 3D Renders

## Same 2020 Flex file. Photoreal renders.

![Kitchen render produced with the default 2020 Flex rendering engine.](https://www.fastkitchendesign.com/images/2020-kitchen-render.webp)

01 Standard 2020 Flex render

![Same kitchen rendered photorealistically by FKD Studio, our in-house render pipeline.](https://www.fastkitchendesign.com/images/2020-kitchen-modern.webp) FKD Studio

02 Photorealistic FKD Studio render

Ready for client presentations, online listings, and showroom displays.

Deliverables questions

## Common questions about what's in a 2020 Flex design.

- What's included in a $100 design? Every flat $100 Fast Kitchen Design includes six deliverables built in native 2020 Flex (2020 Design): the editable .kit file, dimensioned floor plans, wall elevations, a complete items and price list, photoreal studio renders, and a LiveSpace 3D walkthrough. All delivered by 9 AM next business day.
- Do I get the editable 2020 Flex file? Yes. You receive the native 2020 Flex (.kit) source file with every design, not just flat PDFs. You can open and edit it in 2020 Flex, or we handle revisions for you at no extra cost.
- Are renders and the 3D walkthrough extra? No. Photoreal studio renders and the LiveSpace 3D walkthrough are included in the flat $100 price, along with the drawings, items list, and .kit file. There are no add-on fees.
- Can I order just renders? Yes. If you already have a finished 2020 Flex file, render-only is a flat $50. See the 3D kitchen rendering page for details.
- What to include in a kitchen design? A complete kitchen design should give you everything needed to order and build. At Fast Kitchen Design, every project includes photoreal 3D renders, dimensioned elevations, a floor plan, an itemized price list, a LiveSpace 3D walkthrough link, and the native .kit file. That package lets you present to a client and place a cabinet order without anything missing.
- What are .kit files? A .kit file is the native project file produced by 2020 Flex design software. It holds the full editable kitchen layout, cabinet selections, dimensions, and pricing data. Every Fast Kitchen Design delivery includes the .kit file, so you own the working source and can reopen, revise, or hand it off to your team at any time.
- How do you open a .kit file? A .kit file opens in 2020 Design or 2020 Flex software, the program it was created in. If you do not run that software in-house, you can still use the photoreal renders, elevations, floor plan, and price list we deliver alongside it. The .kit simply gives you the editable source whenever you want to make further changes.
- What comes with a kitchen design from your service? Each design arrives as one organized package: photoreal 3D renders for client presentation, fully dimensioned elevations and a floor plan for ordering, an items and price list, an interactive LiveSpace 3D walkthrough link, and the editable .kit source file. It is a flat $100 per room, whatever its size, delivered by 9 AM the next business day.

Looking for the drawings specifically? See our [cabinet shop drawings service](https://www.fastkitchendesign.com/cabinet-shop-drawings/).

Get started

## Start your kitchen design in 2020 Flex with Fast Kitchen Design

Tell us about your space. We'll send your custom 2020 Flex design, usually delivered by 9 AM the next morning.

$100 flat. Any size. Any room.

- Photorealistic 3D renders
- LiveSpace 3D walkthrough link
- Native 2020 Flex (.kit) file
- Floorplans and elevations
- Unlimited revisions

[Get started](https://www.fastkitchendesign.com/get-started/) [or call (213) 579-5500](tel:2135795500)
Drawn from the HTML mttr fetched, not a screenshot. An assistant’s own reader may differ.Tokens are estimated at about 4 characters each.