Agent View

The site as an AI agent gets it, beside the site as a person sees it. What it can read, what it has to cut away, and what it never sees.

fastkitchendesign.com100 pages read on October 25, 2026
Full screen
Multifamily Kitchen Design at Scale | $100/Unit Type | FKD
fastkitchendesign.com/2020-flex-design/multifamily/

Skip to main content

(213) 579-5500

Mon-Fri 9-6 PT

Services2020 Flex Design Native 2020 Flex kitche…Cabinet Design Specced in any cabinet ca…Kitchen Design Service Flat $100 per roo…Kitchen Design for Pros By trade: dealer…Outsource Kitchen Design Offload overflo…White-Label Design 2020 Flex designs und…Multifamily Design Kitchen and bath desi…

2020 Flex DesignCabinet DesignKitchen Design ServiceKitchen Design for ProsOutsource Kitchen DesignWhite-Label DesignMultifamily DesignBoard Foot Calculator

  1. Home
  2. 2020 Flex Design

The rest of the page is in full screen.

Drawn from the HTML mttr fetched, not a screenshot.
page.md1,345 words, about 2,579 tokens
Multifamily 2020 Flex design

# Kitchen and bath design for multifamily, at scale.

Designer-led, build-ready 2020 Flex layouts for every unit type in your community. Priced per unit type, not per door, so design stays efficient from 50 units to 500.

[Request multifamily pricing](https://www.fastkitchendesign.com/2020-flex-design/multifamily/#request-pricing) [Book a 15-minute call](tel:+12135795500)
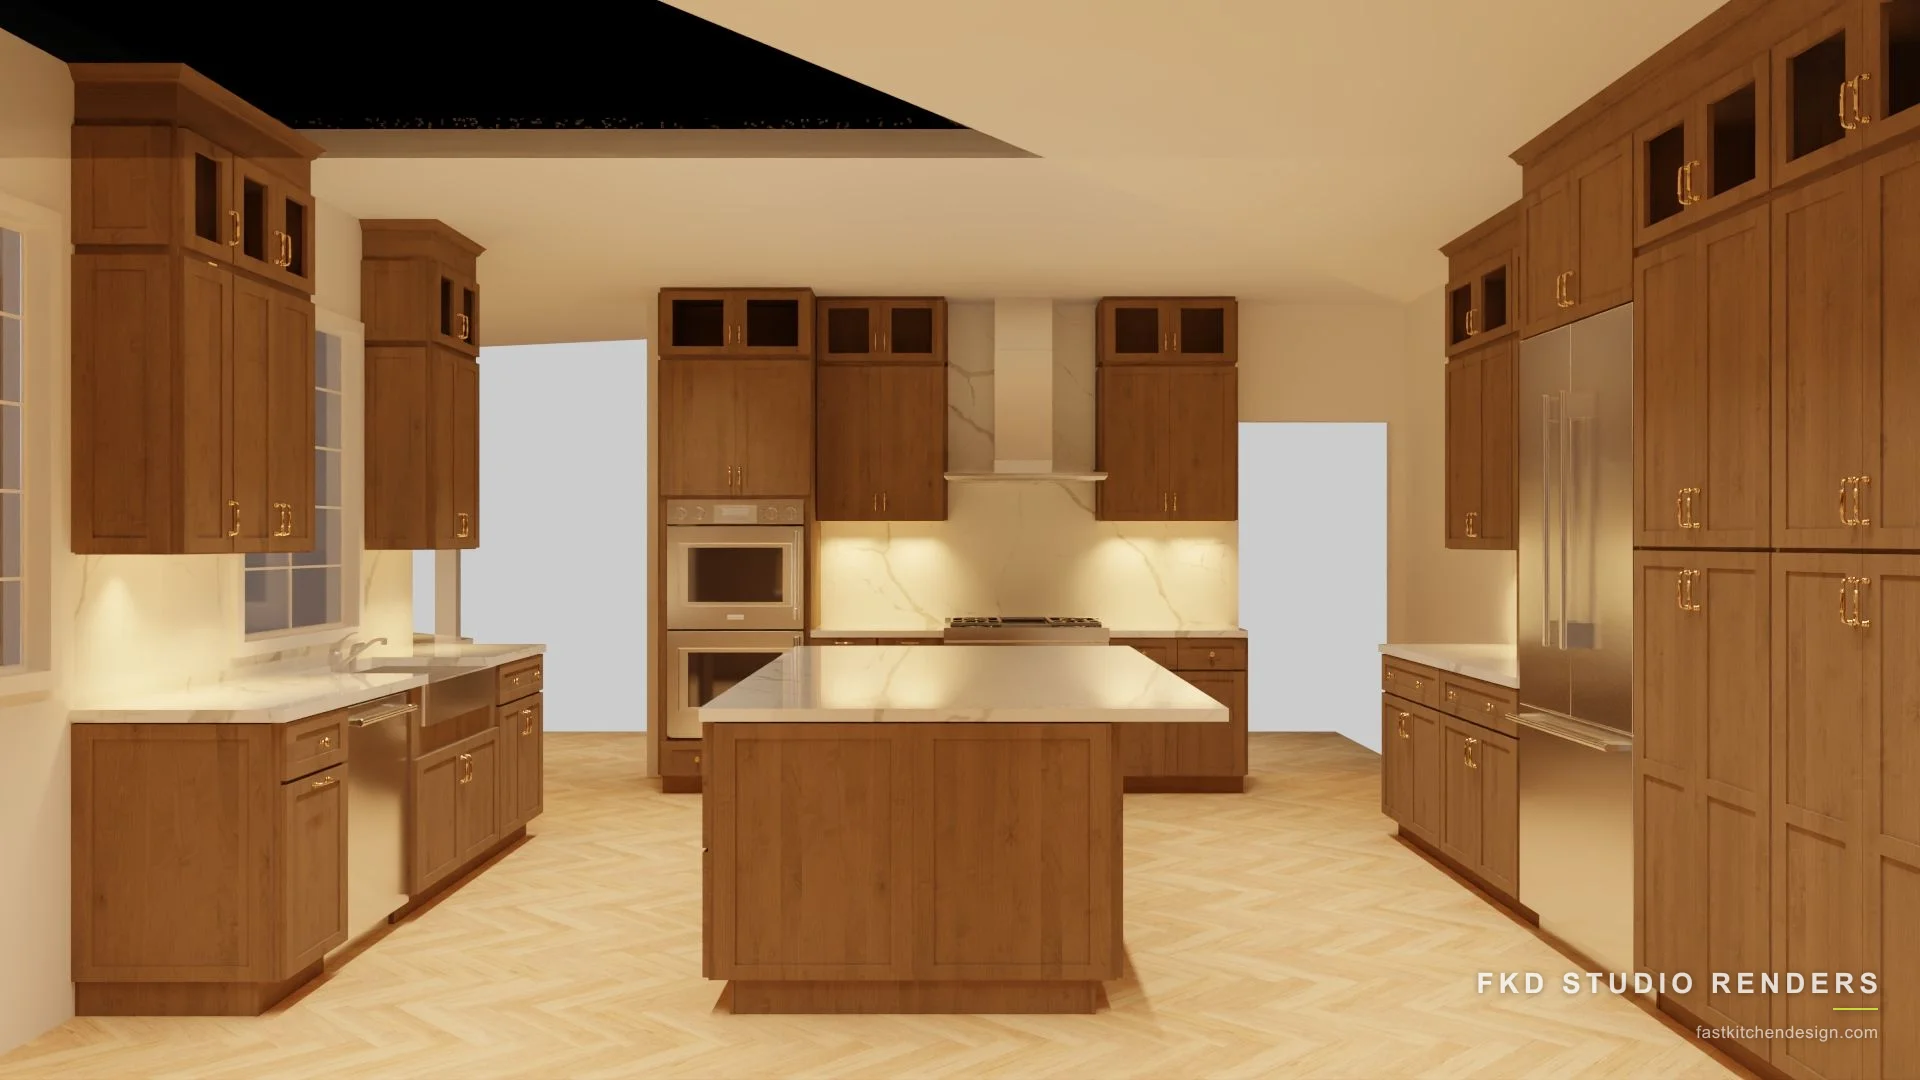
![2020 Flex kitchen design with warm wood shaker cabinets, a marble island, and brass hardware, designed in 2020 Flex by Fast Kitchen Design.](https://www.fastkitchendesign.com/portfolio/full/2020-flex-all-wood-shaker-kitchen-island/1.webp)

2020 Flex render

Multifamily, explained

## Does Fast Kitchen Design service multifamily?

Yes. Multifamily is one of the areas the Fast Kitchen Design model fits best, because we design by unit type in native 2020 Flex (formerly 2020 Design), not unit by unit. You send the floor plans and unit mix, and our 30+ NKBA-trained designers build each unit type once as a clean, build-ready 2020 Flex file with full elevations, then replicate it cleanly across every matching unit in the community.

Your design cost tracks the number of unit types, not the number of doors, which is what keeps design efficient at 200, 300, or 400+ units. Most unit-type designs come back overnight. Fast Kitchen Design delivers 15,000+ designs a year and has served 500+ cabinet-industry businesses since 2018, at a 4.9-star average across 180+ verified reviews. Send a recent project and we will put exact multifamily numbers in front of you.

The multifamily problem

## Speed and margins leave no room for rework.

Multifamily moves fast and margins are tight. Waiting on design holds up bids and production, and generic layouts create rework on the floor. You do not need hundreds of one-off kitchens designed. You need a handful of unit types done right, fast, and ready to build in 2020 Flex, then replicated cleanly across the community.

How it works

## Design by unit type, not by unit.

Design each type once

- Studio
- 1-Bed
- 2-Bed

Every matching unit in the community

- 
- 
- 
- 
- 
- 
- 
- 
- 
- 
- 
- 
- 
- 
- 
- 
- 
- 
- 
- 
- 
- 
- 
- 

1. 1 Send the unit mix Share the floor plans and the unit types in the community: studio, one-bed, two-bed, amenity spaces, and model units.
2. 2 We design each type once A clean, build-ready 2020 Flex file with full elevations for every unit type, designed by NKBA-trained designers who think about the room, not just the file.
3. 3 We replicate and adjust The approved unit type rolls out across all matching units, with value-engineering swaps and unlimited revisions handled as the project evolves.
4. 4 Renders on demand Photorealistic 2020 Flex renders for ownership approval, leasing, or marketing whenever you need them.

Your design cost tracks the number of unit types, not the number of units. That is what keeps 2020 Flex design efficient at 200, 300, or 400+ unit scale.

Kitchen and bath renders

## What we deliver for every unit type.

- ![2020 Flex kitchen design with charcoal shaker cabinets, brass hardware, and a quartz island, designed in 2020 Flex by Fast Kitchen Design.](https://www.fastkitchendesign.com/portfolio/full/2020-flex-charcoal-shaker-kitchen-island-chandelier/cam-1.webp) Kitchen unit type
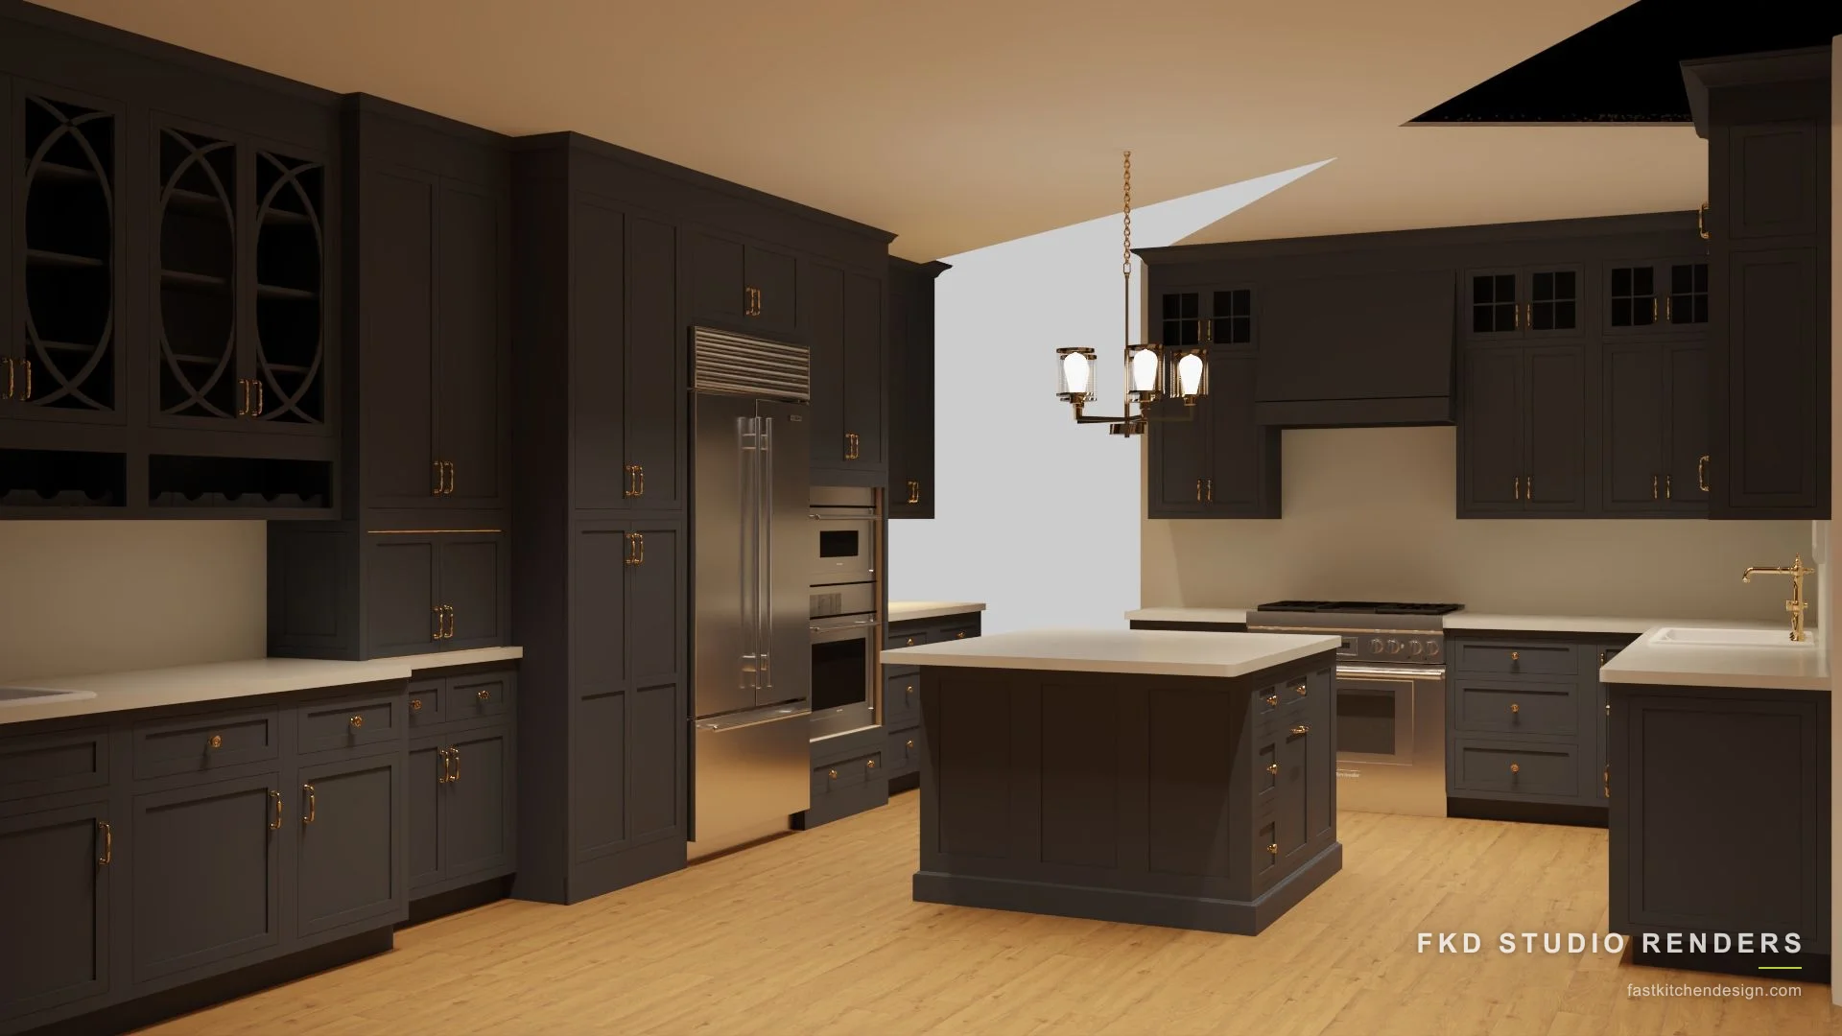
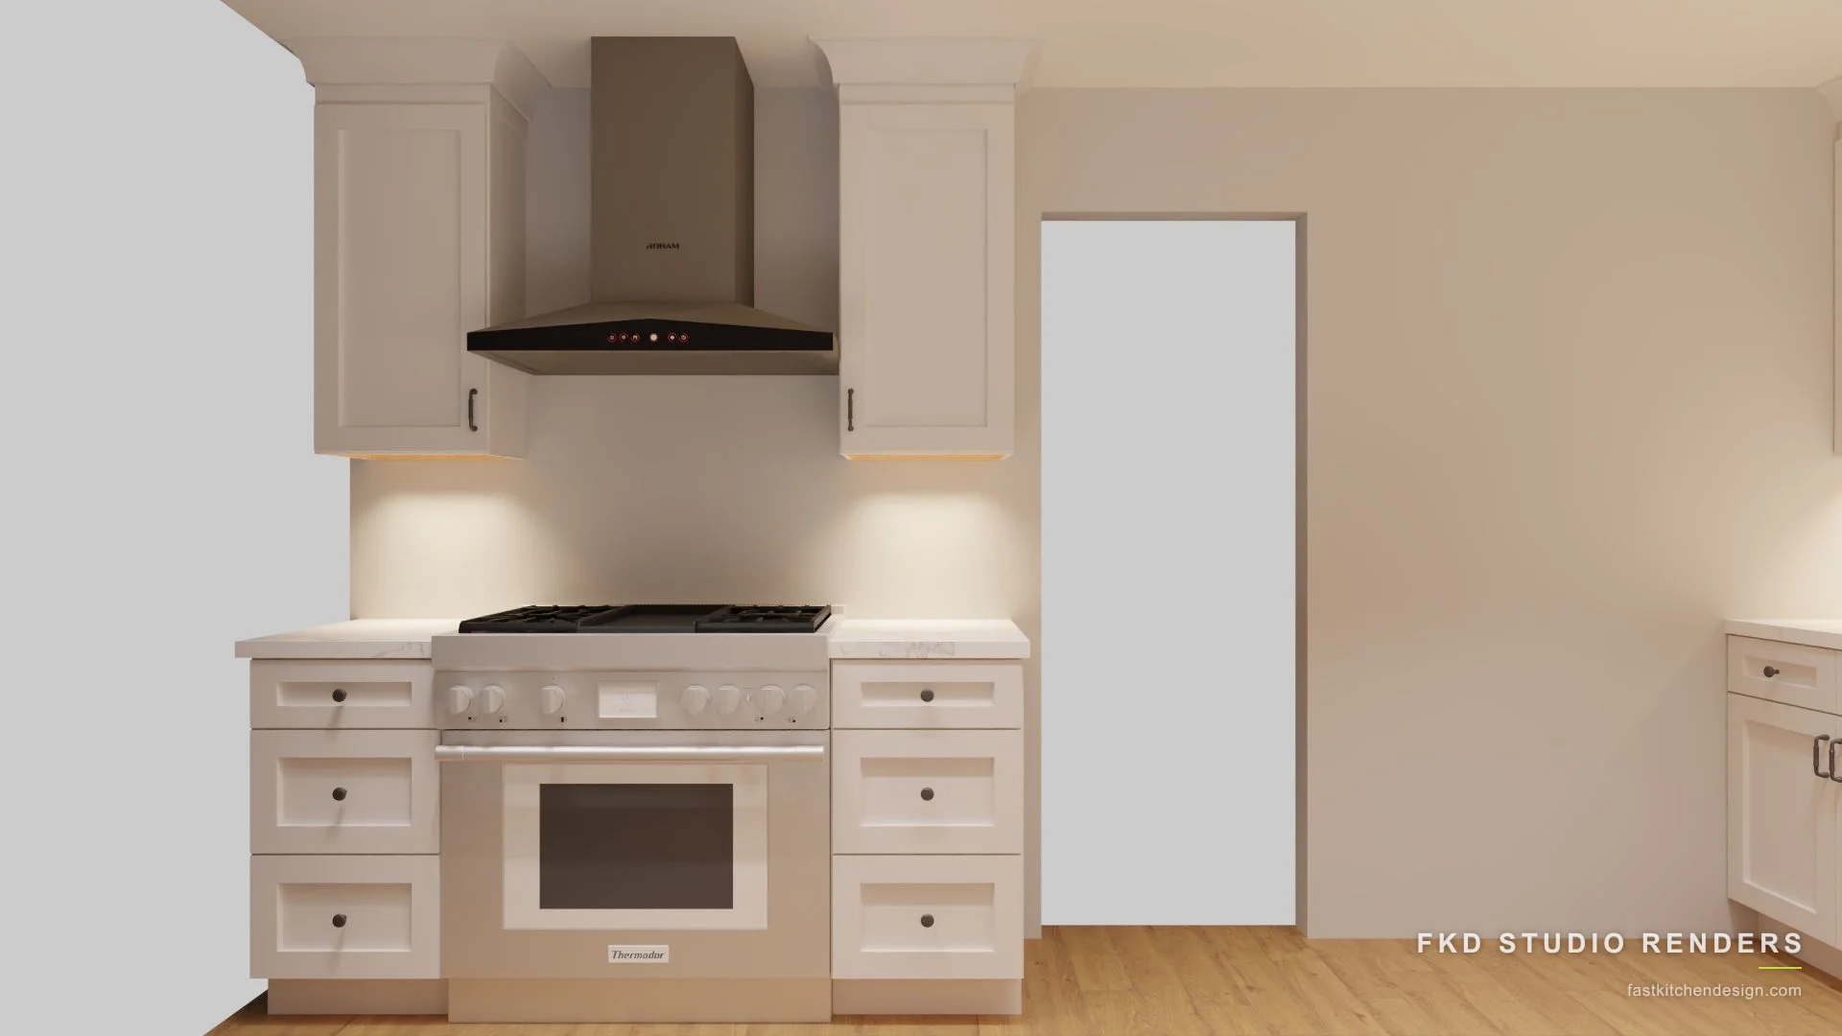
- ![2020 Flex kitchen design with cream shaker cabinets, a stainless pro range under a chimney hood, and quartz counters, designed in 2020 Flex by Fast Kitchen Design.](https://www.fastkitchendesign.com/portfolio/full/2020-flex-cream-shaker-kitchen-range-hood/1.webp) Kitchen unit type
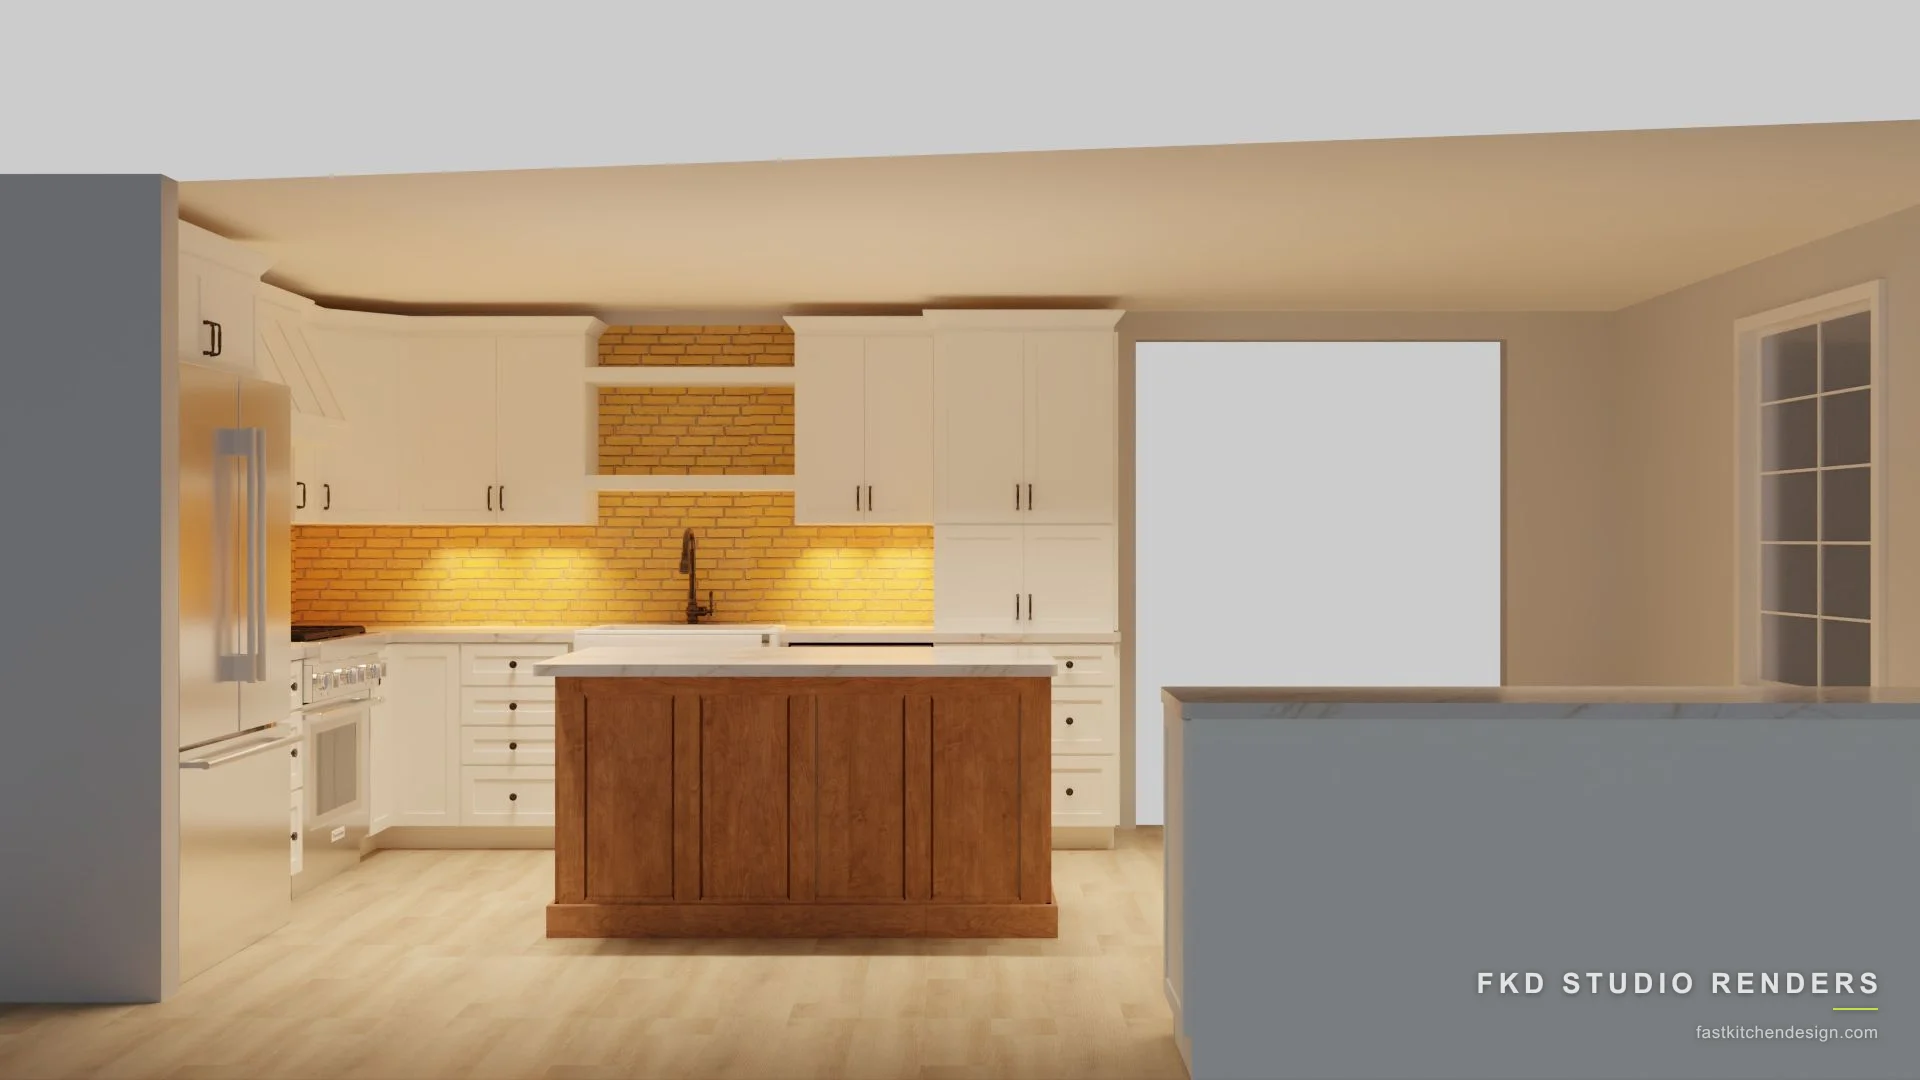
- ![2020 Flex kitchen design with cream shaker cabinets, a cherry wood island, marble counters, and a brick backsplash, designed in 2020 Flex by Fast Kitchen Design.](https://www.fastkitchendesign.com/portfolio/full/2020-flex-cream-shaker-kitchen-wood-island/cam-1.webp) Kitchen unit type
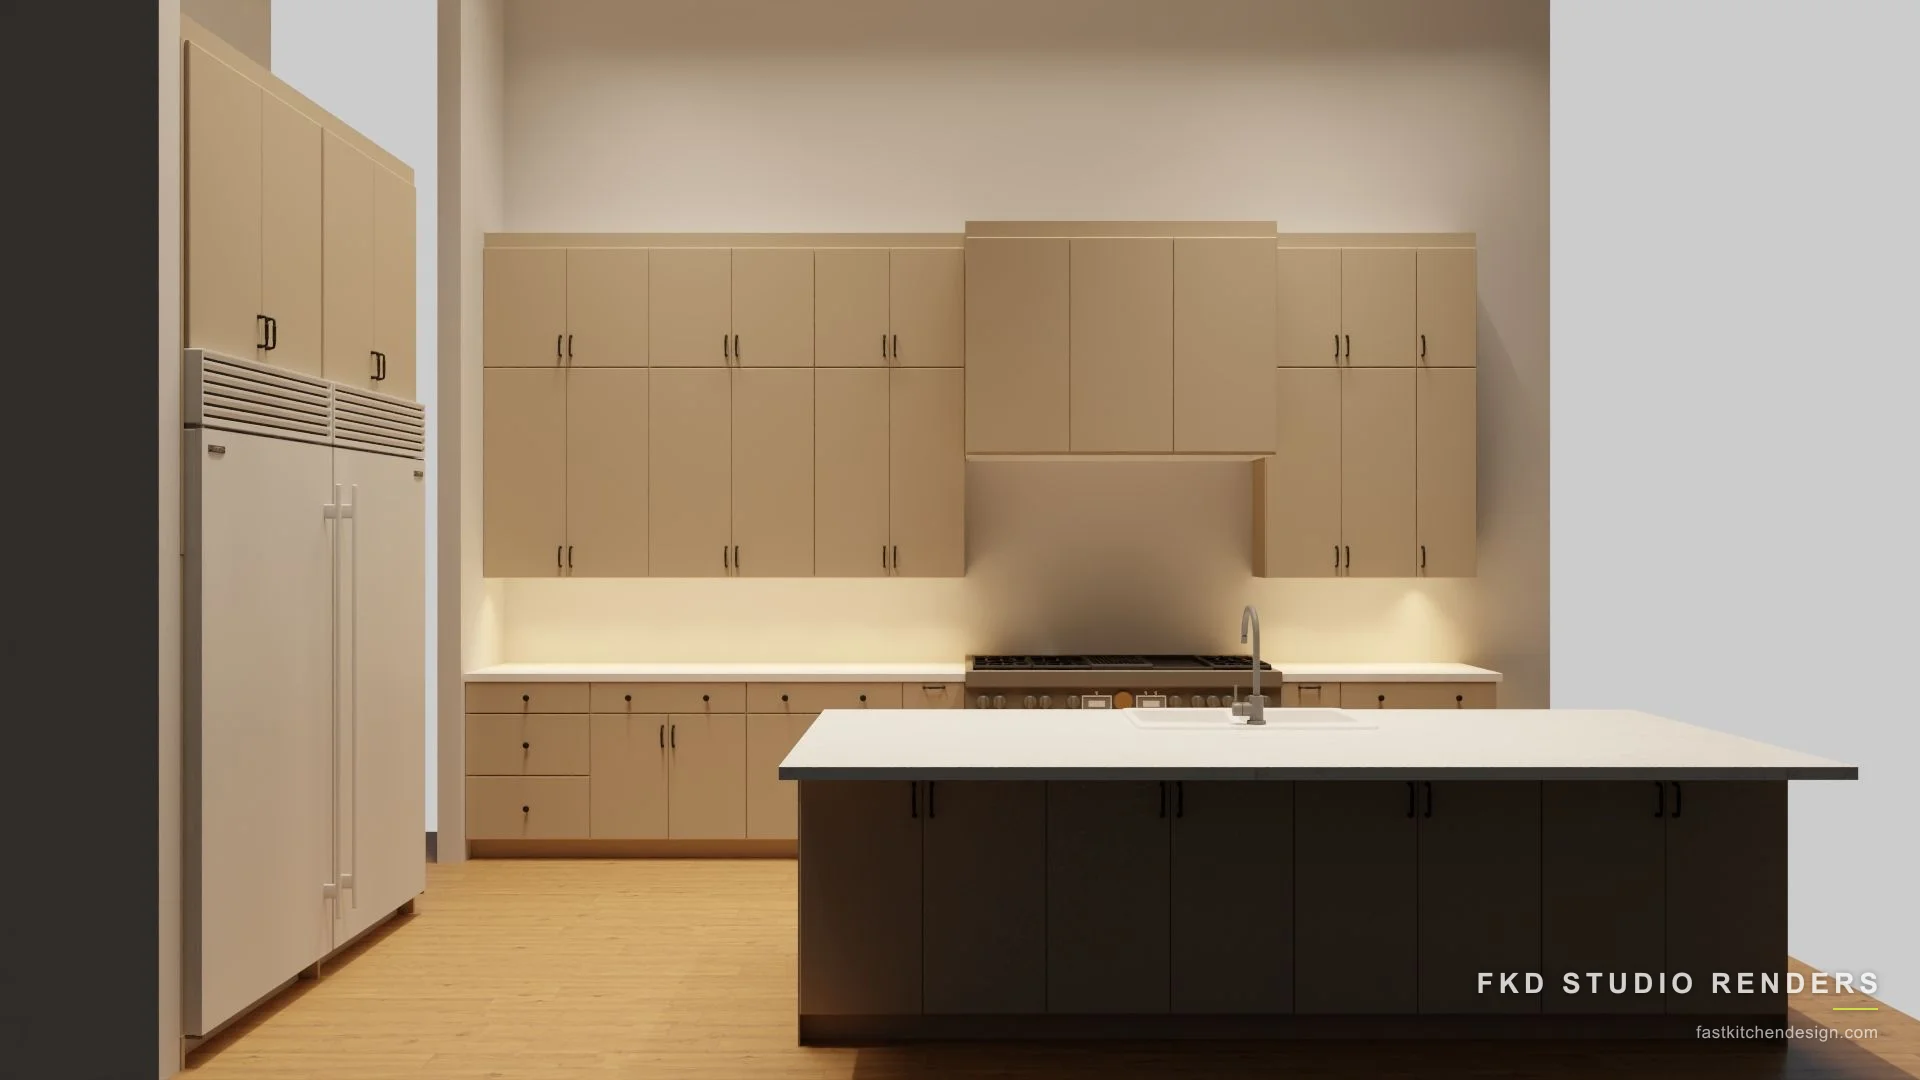
- ![2020 Flex kitchen design with cream slab cabinets and a charcoal island topped in white quartz, designed in 2020 Flex by Fast Kitchen Design.](https://www.fastkitchendesign.com/portfolio/full/2020-flex-cream-slab-kitchen-charcoal-island/1.webp) Kitchen unit type
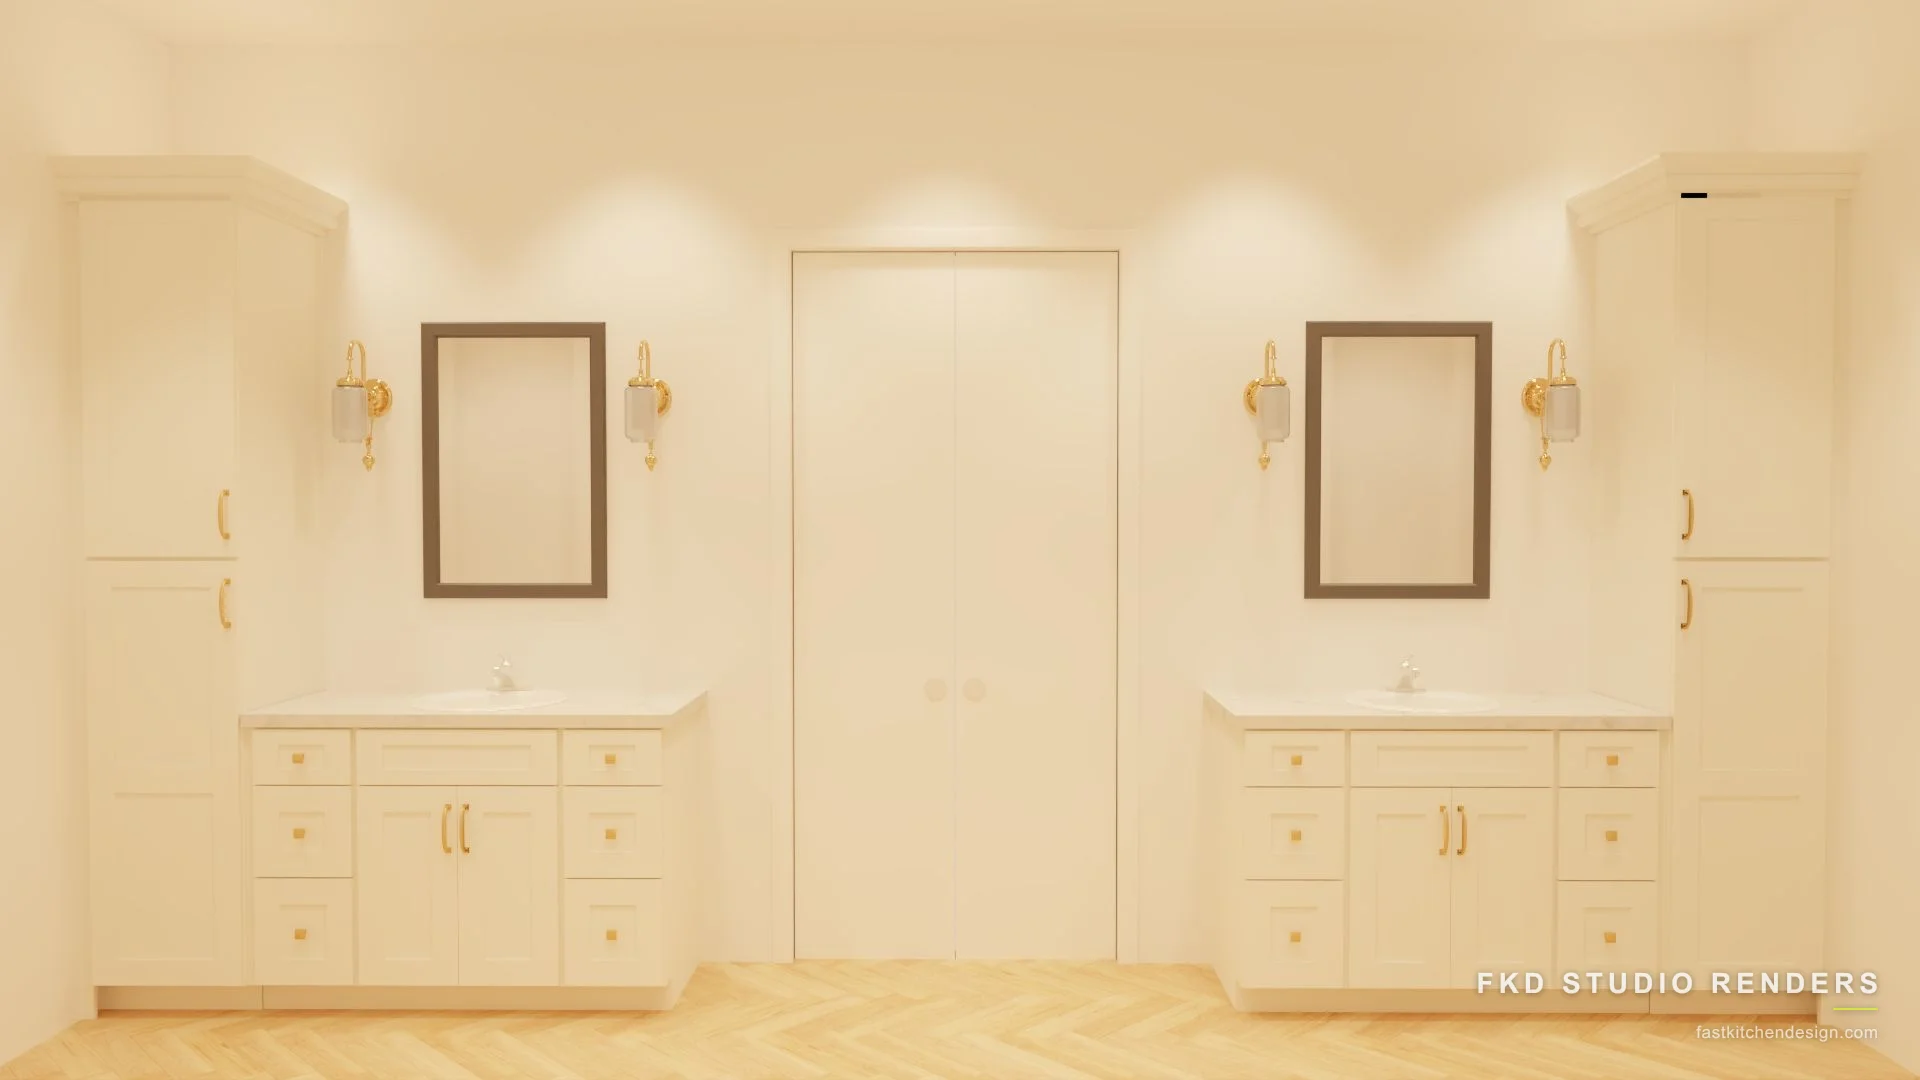
- ![2020 Flex master bath design with twin cream shaker vanities, brass pulls, and marble tops, designed in 2020 Flex by Fast Kitchen Design.](https://www.fastkitchendesign.com/portfolio/full/2020-flex-cream-shaker-master-bath-brass/cam-1.webp) Bath unit type
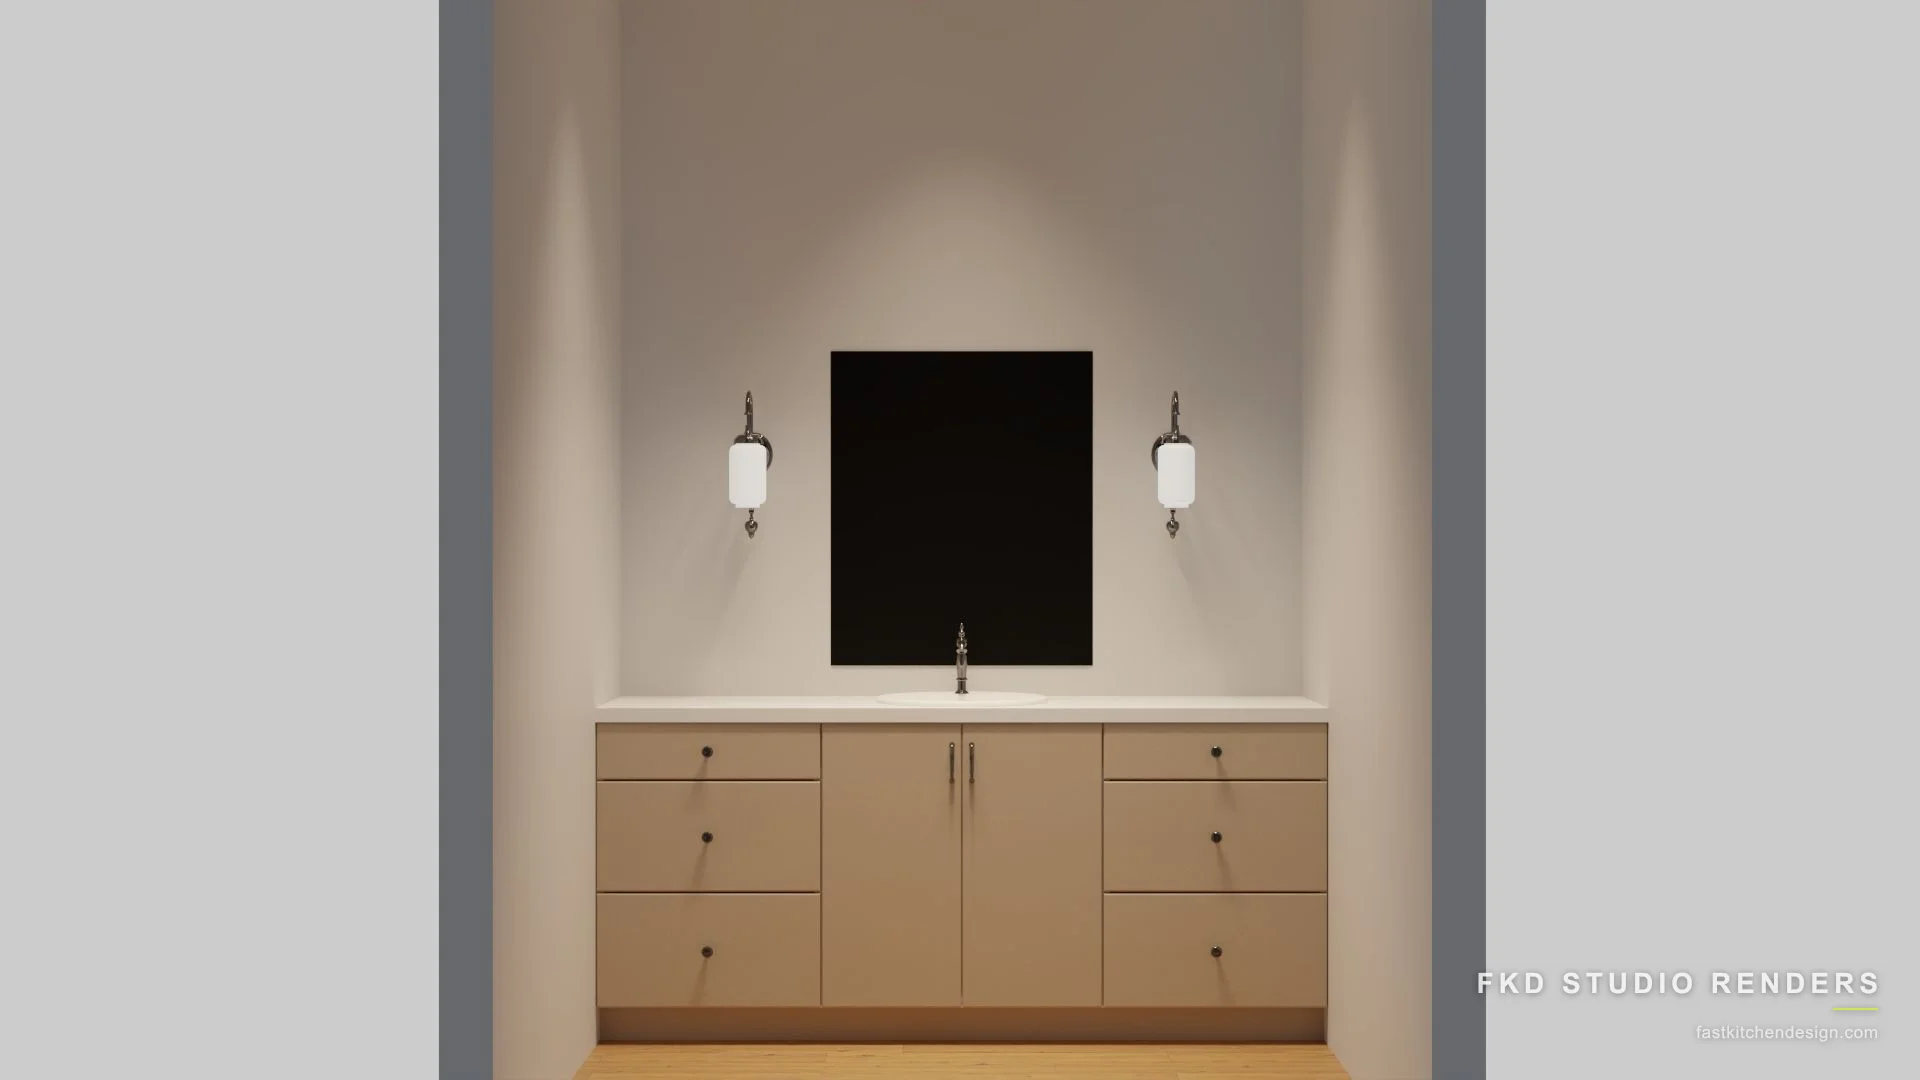
- ![2020 Flex powder bath design with cream slab-front vanity, white quartz top, black mirror, and chrome sconces, designed in 2020 Flex by Fast Kitchen Design.](https://www.fastkitchendesign.com/portfolio/full/2020-flex-cream-slab-floating-vanity-powder-bath/1.webp) Bath unit type

Shop Drawings

## Shop-level kitchen and bath drawings, in 2020 Flex.
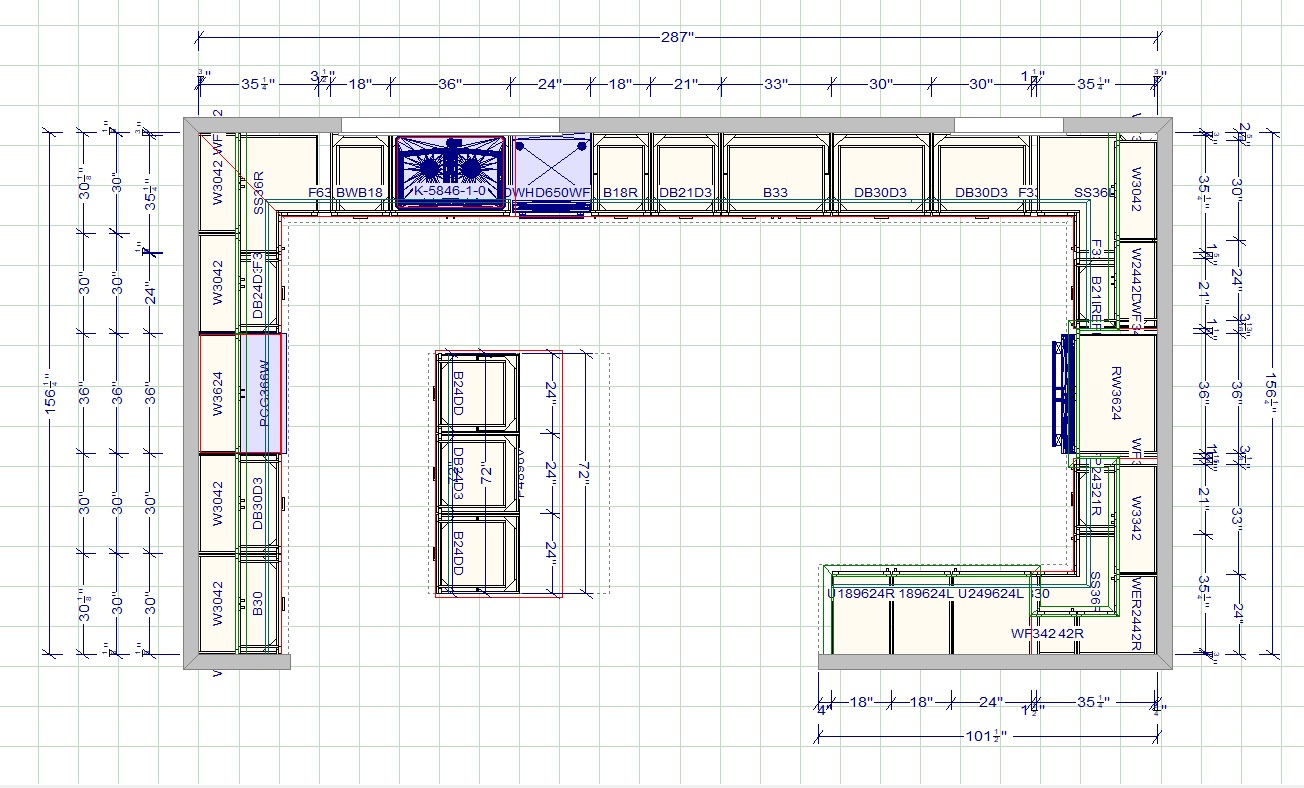
![Dimensioned kitchen floor plan in 2020 Flex with cabinet placement, appliance locations, and clearances.](https://www.fastkitchendesign.com/images/kitchen-floorplan-1.jpg) 2020 Flex

Kitchen floor plan

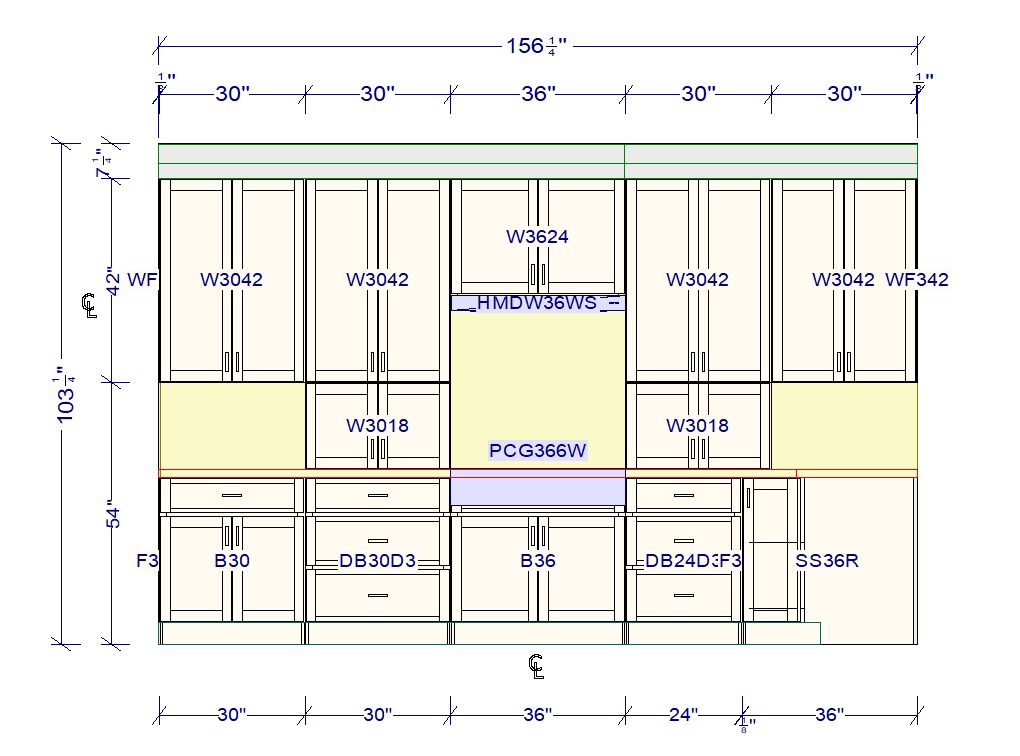
![Kitchen sink wall elevation in 2020 Flex showing cabinet heights, sink center, and full dimensions.](https://www.fastkitchendesign.com/images/kitchen-elevation-sink-wall.jpg) 2020 Flex

Wall elevation

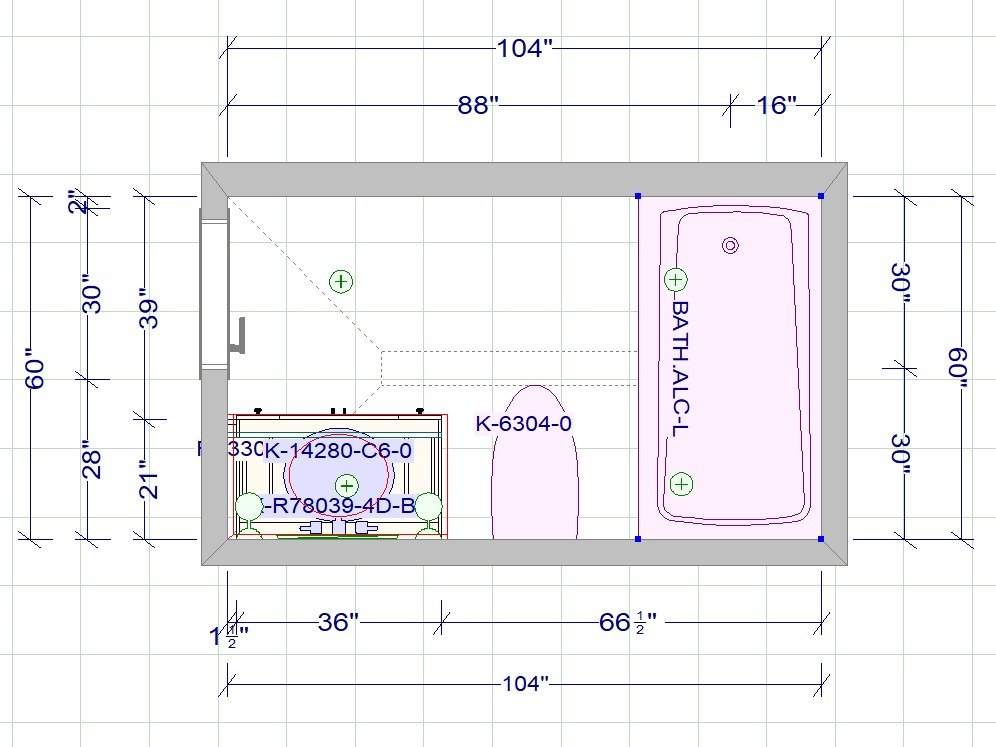
![Dimensioned bathroom floor plan in 2020 Flex with fixture placement, vanity dimensions, and clearances.](https://www.fastkitchendesign.com/images/bathroom-floorplan.jpg) 2020 Flex

Bath floor plan

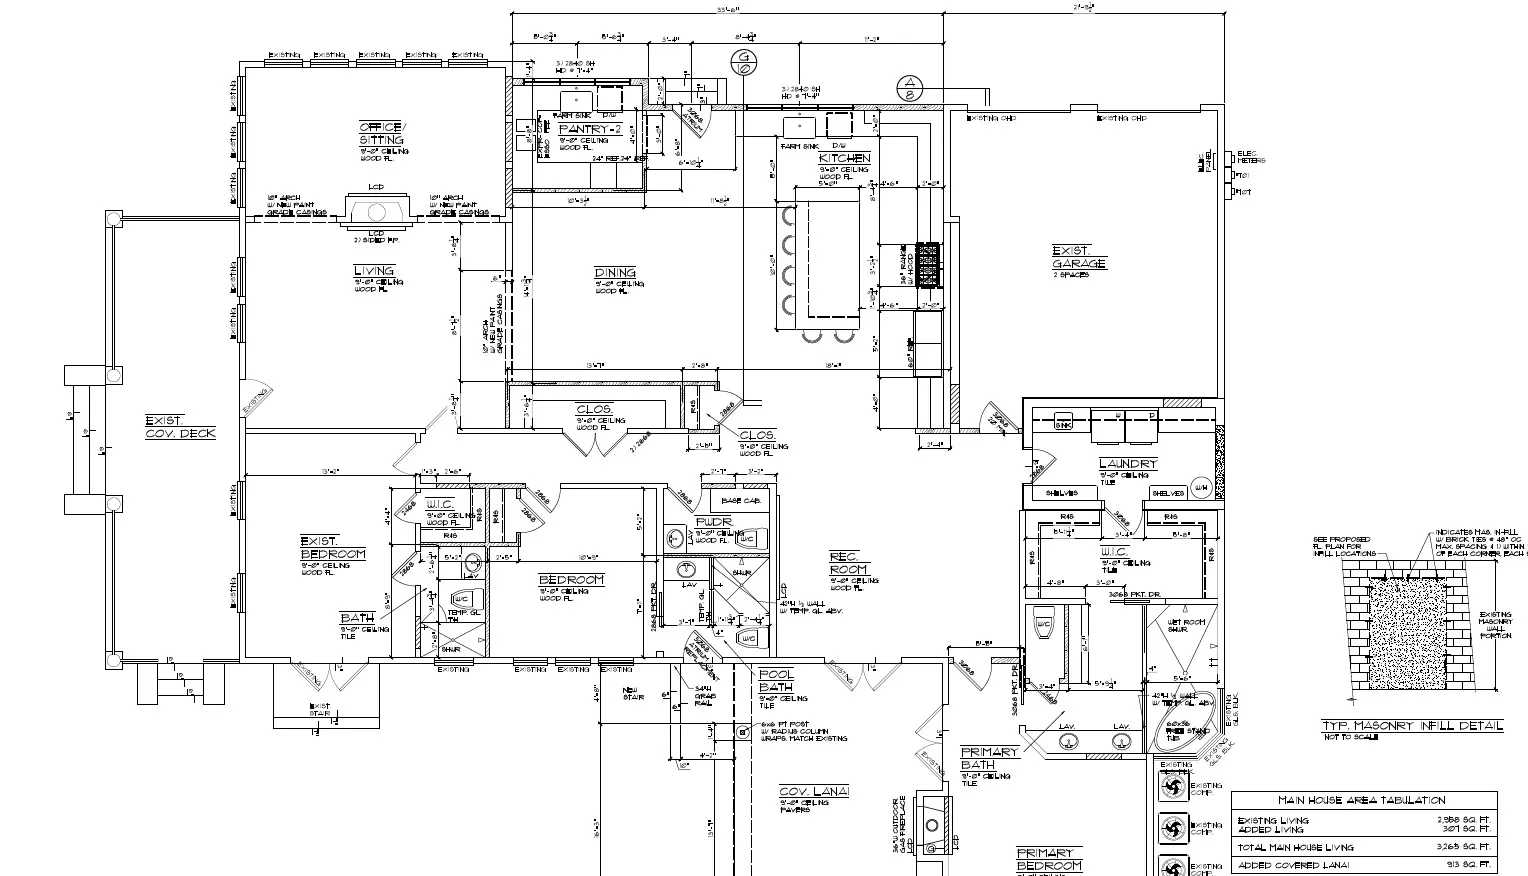
![Detailed architectural shop drawing with complete cabinet measurements and material specifications.](https://www.fastkitchendesign.com/images/architectural-drawing.webp) 2020 Flex

Detail drawing

- Every measurement labeled
- Cabinet schedules included
- Order new or fabricate, ready for both

What's included

## Everything you need to order and build.

- Build-ready 2020 Flex design files with full elevations
- Per unit-type kitchen and bath layouts
- Value-engineering and material or finish swaps
- Unlimited revisions throughout the project
- Photorealistic renders (available as an add-on or tier)
- Overnight turnaround on most unit-type designs
- Native 2020 Flex (.kit) files your team can edit
- Complete cabinet schedules ready to order

By the numbers

## Built on real volume. Trusted by real businesses.

Active accounts

500+

Businesses served

Showrooms · Remodelers · Builders · Retailers

Annual output

15,000+

Designs delivered

Every year, since 2018

In-house team

30+

Designers on staff

Trained on 2020 Flex. One single cycle.

Customer rating

4.9★

Average across reviews

From 180+ verified reviews

Delivery window

9AM

Next business day

Renders, elevations, .kit files. By 9 AM.

Operating since

8yrs

Designing for cabinet pros

Through every supply-chain era. Still here.

Operational figures from FKD service records, 2018 to 2026. Customer rating: aggregated across direct client review channels.

Turnaround

## Built to keep pace with your timeline.

Most unit-type 2020 Flex designs are turned around overnight, so design never becomes the bottleneck in your bid or production schedule. Larger or more complex communities are scoped up front with a clear delivery timeline, so you always know when each unit type lands.

Pricing

## Simple, volume-friendly pricing.

Multifamily is priced per room, per unit type, with volume pricing as the number of unit types and project cadence grow. A typical community might run 250 units across a handful of unit types, so you are paying for design intelligence per type, not per door. Send us a recent project and we will put exact numbers in front of you.

Priced per unit type, not per door.

[Request multifamily pricing](https://www.fastkitchendesign.com/2020-flex-design/multifamily/#request-pricing)

Request pricing

## Request multifamily pricing.

Send the unit mix and we'll show you how the numbers work. Most projects get a same-day reply.

Prefer email? [[email protected]](mailto:[email protected]) [(213) 579-5500](tel:+12135795500)

Who we work with

## Built for the teams delivering at scale.

We partner with cabinet manufacturers, general contractors, multifamily developers, and suppliers who need 2020 Flex design support that scales with their pipeline. Whether you run garden-style communities or luxury high-rises, the model is the same: design each unit type once, replicate cleanly, deliver on time.

- Cabinet manufacturers
- General contractors
- Multifamily developers
- Estimators
- Project managers
- Suppliers

Multifamily questions

## Common questions about multifamily 2020 Flex design.

- Do you service the multifamily industry? Yes. Multifamily is one of the areas our 2020 Flex design model fits best, because we design by unit type and replicate across the community instead of designing every unit one by one.
- How is multifamily different from a single project? Instead of designing every unit, we design each unit type once as a build-ready 2020 Flex file with full elevations, then roll it out across all matching units. You pay for design intelligence per type, not per door.
- What is the cost structure for multifamily? Per 2020 Flex design, per unit type, with volume pricing as your unit-type count and project cadence grow. Share a recent project and we will quote exact numbers.
- How fast is turnaround? Overnight on most unit-type designs, usually delivered by 9 AM the next business day. Larger or more complex communities are scoped with a clear delivery timeline up front.
- Can you provide renders for ownership and leasing? Yes. We produce photorealistic 2020 Flex renders on demand for ownership approvals, leasing, and marketing.
- What files do you deliver? Build-ready native 2020 Flex (.kit) files with full elevations and complete cabinet schedules, ready for production, plus PDFs and photorealistic renders.

Related: [2020 Flex kitchen design for builders](https://www.fastkitchendesign.com/kitchen-design-for-builders/), [2020 Flex design service](https://www.fastkitchendesign.com/2020-flex-design/), and [outsource kitchen design](https://www.fastkitchendesign.com/outsource-kitchen-design/).

## Have a multifamily project coming up?

Send us the unit mix and we'll show you how the numbers work.

[Request multifamily pricing](https://www.fastkitchendesign.com/2020-flex-design/multifamily/#request-pricing) [or call (213) 579-5500](tel:+12135795500)

An agent gets this page whole: its own text is in the HTML the server sends.

The figures

100 pages, set against the 167,893 sites with figures.

See its rivals
Readablehigher is better
100%100 of 100 pages
All 167,893 sitesBetter than 47%

Pages whose own text is in the HTML the server sends, enough of it for their kind.

Cleanhigher is better
82%middle page
All 167,893 sitesBetter than 70%

Of the words before script, the share that are the page and not menus, footer and forms.

Costshown, never scored
329,819tokens
About 3,298 a page

To read every page once. A long page that answers well is not worse for it. Tokens are estimated at about 4 characters each.

How its pages spread on Clean

Its middle, 82%

100 pages measured.

Against its rivals

The sites nearest it by what they do, with figures. Close means similar work, not better.

Readinghigher is betterCostnot scored
SiteReadableCleanTokens a page
fastkitchendesign.comThis site, 100 pages100%82%3,298
autographkitchens.com64 pages97%33%1,046
fairfaxkitchencabinets.com100 pages100%87%956
rmkitchens.com100 pages96%82%2,013

First of 4 on Readable, second on Clean.

AI crawler access

What robots.txt says to each, as read on October 25, 2026. 8 of 8 may read the site.

Open robots.txt
Crawlerrobots.txt saysUsed forThe line that decides
GPTBotOpenAIAllowedTraining modelsUser-agent: GPTBot / Allow: /
OAI-SearchBotOpenAIAllowedChatGPT searchUser-agent: OAI-SearchBot / Allow: /
ChatGPT-UserOpenAIAllowedA page a person asks aboutUser-agent: ChatGPT-User / Allow: /
ClaudeBotAnthropicAllowedTraining modelsUser-agent: ClaudeBot / Allow: /
Claude-SearchBotAnthropicAllowedClaude’s searchUser-agent: Claude-SearchBot / Allow: /
PerplexityBotPerplexityAllowedPerplexity searchUser-agent: PerplexityBot / Allow: /
Google-ExtendedGoogleAllowedTraining GeminiUser-agent: Google-Extended / Allow: /
bingbotMicrosoftNot namedBing and CopilotFalls to User-agent: *

Every AI crawler mttr checks may read it. Not named means the rules for every crawler apply.

Every page

Worst first. Each opens in Agent View at the top.

No page loses anything an agent needs.Open the action plan

What an agent getshigher is betterSignalsCostnot scored
PageWordsCleanReadableMain headingTokensWhat it loses
/blog/category/for-dealers28540%YesYes659Nothing
/blog/category/industry-guides31842%YesYes703Nothing
/contact28343%YesYes544Nothing
/blog51853%YesYes1,149Nothing
/kitchen-design-for-professionals57656%YesYes1,349Nothing
/about51658%YesYes885Nothing
/get-started54358%YesYes869Nothing
/cabinet-design73760%YesYes3,257Nothing
/faq67463%YesYes1,039Nothing
/2020-flex-design70163%YesYes2,251Nothing
/blog/in-house-designer-vs-outsourcing-cost99370%YesYes1,715Nothing
/2020-design-vs-outsourcing96571%YesYes1,578Nothing
/deliverables1,04771%YesYes1,785Nothing
/blog/what-is-white-label-kitchen-design1,04271%YesYes1,811Nothing
/2020-flex-design/multifamily1,34572%YesYes2,579Nothing
/3d-kitchen-rendering1,26873%YesYes2,282Nothing
/blog/2020-design-software-cost-alternatives1,16673%YesYes2,048Nothing
/blog/prokitchen-software-cost-and-alternative1,17574%YesYes2,158Nothing
/blog/outsource-kitchen-design-guide1,17774%YesYes1,982Nothing
/how-it-works1,19674%YesYes2,038Nothing
/blog/kitchen-elevation-drawings-guide1,23375%YesYes2,142Nothing
/blog/kitchen-design-for-dealers-scale-without-hiring1,24675%YesYes2,068Nothing
/kitchen-design-for-dealers1,34376%YesYes3,037Nothing
/blog/sketchup-for-kitchen-design1,36277%YesYes2,424Nothing
/kitchen-design-for-builders1,45377%YesYes3,202Nothing
The worst 25 of 100 pages.Show all 100

Show where it stands

A card, a badge and a line, each with the figures.

fastkitchendesign.com in Agent View: 100% readable
1200 by 630, for linksDownload

A badge for the site

Agent View: 100% readable
<a href="https://mttr.si/agent-view/fastkitchendesign.com"><img src="https://mttr.si/agent-view/fastkitchendesign.com/badge.svg" alt="Agent View: 100% readable, 82% clean" height="20"></a>
Drawn again after every read

The figures in one line

fastkitchendesign.com in Agent View: 100% of pages readable, better than 47% of sites; 82% clean; 329,819 tokens to read all 100 pages. mttr.si/agent-view/fastkitchendesign.com

What to do next

Fix the pages, let an agent do it, and read the site again to see the figures move.

Fix what agents miss

0pages lose something

No page loses anything an agent needs. The action plan has the site’s other fixes.

Open the action plan

Connect your agent

Claude Code, Codex or Cursor reads the site’s fixes over MCP, fixes a page in your code, has mttr read it again, and checks the fix landed.

https://mttr.si/mcp
Set up an agent

Claim the site

Prove it is yours with a DNS record or a file. Your agent can then reach its reads and jobs, and set each change to wait for your approval.

Claim the site

Drawn from the HTML mttr fetched on its read of October 25, 2026, not a screenshot, and only from the 100 pages read, where the read stopped at its page limit. An assistant’s own reader may differ. Tokens are estimated at about 4 characters each. A site an agent reads well is not a site an assistant cites.

Agent Viewfastkitchendesign.com Close Esc
Multifamily Kitchen Design at Scale | $100/Unit Type | FKD
fastkitchendesign.com/2020-flex-design/multifamily/

Skip to main content

(213) 579-5500

Mon-Fri 9-6 PT

Services2020 Flex Design Native 2020 Flex kitche…Cabinet Design Specced in any cabinet ca…Kitchen Design Service Flat $100 per roo…Kitchen Design for Pros By trade: dealer…Outsource Kitchen Design Offload overflo…White-Label Design 2020 Flex designs und…Multifamily Design Kitchen and bath desi…

2020 Flex DesignCabinet DesignKitchen Design ServiceKitchen Design for ProsOutsource Kitchen DesignWhite-Label DesignMultifamily DesignBoard Foot Calculator

  1. Home
  2. 2020 Flex Design
  3. Multifamily

Multifamily 2020 Flex design

Kitchen and bath design for multifamily, at scale.

Designer-led, build-ready 2020 Flex layouts for every unit type in your community. Priced per unit type, not per door, so design stays efficient from 50 units to 500.

Request multifamily pricing

Book a 15-minute call

Image: 2020 Flex kitchen design with warm wood shaker cabinets, a marble island, and brass hardware, designed in 2020 Flex by Fast Kitchen Design.

2020 Flex render

Multifamily, explained

Does Fast Kitchen Design service multifamily?

Yes. Multifamily is one of the areas the Fast Kitchen Design model fits best, because we design by unit type in native 2020 Flex (formerly 2020 Design), not unit by unit. You send the floor plans and unit mix, and our 30+ NKBA-trained designers build each unit type once as a clean, build-ready 2020 Flex file with full elevations, then replicate it cleanly across every matching unit in the community.

Your design cost tracks the number of unit types, not the number of doors, which is what keeps design efficient at 200, 300, or 400+ units. Most unit-type designs come back overnight. Fast Kitchen Design delivers 15,000+ designs a year and has served 500+ cabinet-industry businesses since 2018, at a 4.9-star average across 180+ verified reviews. Send a recent project and we will put exact multifamily numbers in front of you.

The multifamily problem

Speed and margins leave no room for rework.

Multifamily moves fast and margins are tight. Waiting on design holds up bids and production, and generic layouts create rework on the floor. You do not need hundreds of one-off kitchens designed. You need a handful of unit types done right, fast, and ready to build in 2020 Flex, then replicated cleanly across the community.

How it works

Design by unit type, not by unit.

Design each type once

  • Studio
  • 1-Bed
  • 2-Bed

Replicated across the community

Every matching unit in the community

  1. 1

    Send the unit mix

    Share the floor plans and the unit types in the community: studio, one-bed, two-bed, amenity spaces, and model units.

  2. 2

    We design each type once

    A clean, build-ready 2020 Flex file with full elevations for every unit type, designed by NKBA-trained designers who think about the room, not just the file.

  3. 3

    We replicate and adjust

    The approved unit type rolls out across all matching units, with value-engineering swaps and unlimited revisions handled as the project evolves.

  4. 4

    Renders on demand

    Photorealistic 2020 Flex renders for ownership approval, leasing, or marketing whenever you need them.

Your design cost tracks the number of unit types, not the number of units. That is what keeps 2020 Flex design efficient at 200, 300, or 400+ unit scale.

Kitchen and bath renders

What we deliver for every unit type.

  • Image: 2020 Flex kitchen design with charcoal shaker cabinets, brass hardware, and a quartz island, designed in 2020 Flex by Fast Kitchen Design. Kitchen unit type
  • Image: 2020 Flex kitchen design with cream shaker cabinets, a stainless pro range under a chimney hood, and quartz counters, designed in 2020 Flex by Fast Kitchen Design. Kitchen unit type
  • Image: 2020 Flex kitchen design with cream shaker cabinets, a cherry wood island, marble counters, and a brick backsplash, designed in 2020 Flex by Fast Kitchen Design. Kitchen unit type
  • Image: 2020 Flex kitchen design with cream slab cabinets and a charcoal island topped in white quartz, designed in 2020 Flex by Fast Kitchen Design. Kitchen unit type
  • Image: 2020 Flex master bath design with twin cream shaker vanities, brass pulls, and marble tops, designed in 2020 Flex by Fast Kitchen Design. Bath unit type
  • Image: 2020 Flex powder bath design with cream slab-front vanity, white quartz top, black mirror, and chrome sconces, designed in 2020 Flex by Fast Kitchen Design. Bath unit type

Shop Drawings

Shop-level kitchen and bath drawings, in 2020 Flex.

Image: Dimensioned kitchen floor plan in 2020 Flex with cabinet placement, appliance locations, and clearances. 2020 Flex

Kitchen floor plan

Image: Kitchen sink wall elevation in 2020 Flex showing cabinet heights, sink center, and full dimensions. 2020 Flex

Wall elevation

Image: Dimensioned bathroom floor plan in 2020 Flex with fixture placement, vanity dimensions, and clearances. 2020 Flex

Bath floor plan

Image: Detailed architectural shop drawing with complete cabinet measurements and material specifications. 2020 Flex

Detail drawing

  • Every measurement labeled
  • Cabinet schedules included
  • Order new or fabricate, ready for both

What's included

Everything you need to order and build.

  • Build-ready 2020 Flex design files with full elevations
  • Per unit-type kitchen and bath layouts
  • Value-engineering and material or finish swaps
  • Unlimited revisions throughout the project
  • Photorealistic renders (available as an add-on or tier)
  • Overnight turnaround on most unit-type designs
  • Native 2020 Flex (.kit) files your team can edit
  • Complete cabinet schedules ready to order

By the numbers

Built on real volume. Trusted by real businesses.

Active accounts

500+

Businesses served

Showrooms · Remodelers · Builders · Retailers

Annual output

15,000+

Designs delivered

Every year, since 2018

In-house team

30+

Designers on staff

Trained on 2020 Flex. One single cycle.

Customer rating

4.9★

Average across reviews

★ ★ ★ ★ ★

★ ★ ★ ★ ★

From 180+ verified reviews

Delivery window

9AM

Next business day

Renders, elevations, .kit files. By 9 AM.

Operating since

8yrs

Designing for cabinet pros

Through every supply-chain era. Still here.

Operational figures from FKD service records, 2018 to 2026. Customer rating: aggregated across direct client review channels.

Turnaround

Built to keep pace with your timeline.

Most unit-type 2020 Flex designs are turned around overnight, so design never becomes the bottleneck in your bid or production schedule. Larger or more complex communities are scoped up front with a clear delivery timeline, so you always know when each unit type lands.

Pricing

Simple, volume-friendly pricing.

Multifamily is priced per room, per unit type, with volume pricing as the number of unit types and project cadence grow. A typical community might run 250 units across a handful of unit types, so you are paying for design intelligence per type, not per door. Send us a recent project and we will put exact numbers in front of you.

Priced per unit type, not per door.

Request multifamily pricing

Request pricing

Request multifamily pricing.

Send the unit mix and we'll show you how the numbers work. Most projects get a same-day reply.

Thanks, we've got your project.

A designer will reply with multifamily 2020 Flex pricing shortly. Prefer to talk now? Call (213) 579-5500.

Prefer email? [email protected] · (213) 579-5500

Who we work with

Built for the teams delivering at scale.

We partner with cabinet manufacturers, general contractors, multifamily developers, and suppliers who need 2020 Flex design support that scales with their pipeline. Whether you run garden-style communities or luxury high-rises, the model is the same: design each unit type once, replicate cleanly, deliver on time.

  • Cabinet manufacturers
  • General contractors
  • Multifamily developers
  • Estimators
  • Project managers
  • Suppliers

Multifamily questions

Common questions about multifamily 2020 Flex design.

  • Do you service the multifamily industry?

    Yes. Multifamily is one of the areas our 2020 Flex design model fits best, because we design by unit type and replicate across the community instead of designing every unit one by one.

  • How is multifamily different from a single project?

    Instead of designing every unit, we design each unit type once as a build-ready 2020 Flex file with full elevations, then roll it out across all matching units. You pay for design intelligence per type, not per door.

  • What is the cost structure for multifamily?

    Per 2020 Flex design, per unit type, with volume pricing as your unit-type count and project cadence grow. Share a recent project and we will quote exact numbers.

  • How fast is turnaround?

    Overnight on most unit-type designs, usually delivered by 9 AM the next business day. Larger or more complex communities are scoped with a clear delivery timeline up front.

  • Can you provide renders for ownership and leasing?

    Yes. We produce photorealistic 2020 Flex renders on demand for ownership approvals, leasing, and marketing.

  • What files do you deliver?

    Build-ready native 2020 Flex (.kit) files with full elevations and complete cabinet schedules, ready for production, plus PDFs and photorealistic renders.

Related: 2020 Flex kitchen design for builders, 2020 Flex design service, and outsource kitchen design.

Have a multifamily project coming up?

Send us the unit mix and we'll show you how the numbers work.

Request multifamily pricing

or call (213) 579-5500

Get started(213) 579-5500[email protected]2020 Flex DesignCabinet DesignKitchen Design ServiceDeliverablesOutsource Kitchen Design

Drawn from the HTML mttr fetched, not a screenshot.
page.md1,345 words, about 2,579 tokens
Multifamily 2020 Flex design

# Kitchen and bath design for multifamily, at scale.

Designer-led, build-ready 2020 Flex layouts for every unit type in your community. Priced per unit type, not per door, so design stays efficient from 50 units to 500.

[Request multifamily pricing](https://www.fastkitchendesign.com/2020-flex-design/multifamily/#request-pricing) [Book a 15-minute call](tel:+12135795500)

![2020 Flex kitchen design with warm wood shaker cabinets, a marble island, and brass hardware, designed in 2020 Flex by Fast Kitchen Design.](https://www.fastkitchendesign.com/portfolio/full/2020-flex-all-wood-shaker-kitchen-island/1.webp)

2020 Flex render

Multifamily, explained

## Does Fast Kitchen Design service multifamily?

Yes. Multifamily is one of the areas the Fast Kitchen Design model fits best, because we design by unit type in native 2020 Flex (formerly 2020 Design), not unit by unit. You send the floor plans and unit mix, and our 30+ NKBA-trained designers build each unit type once as a clean, build-ready 2020 Flex file with full elevations, then replicate it cleanly across every matching unit in the community.

Your design cost tracks the number of unit types, not the number of doors, which is what keeps design efficient at 200, 300, or 400+ units. Most unit-type designs come back overnight. Fast Kitchen Design delivers 15,000+ designs a year and has served 500+ cabinet-industry businesses since 2018, at a 4.9-star average across 180+ verified reviews. Send a recent project and we will put exact multifamily numbers in front of you.

The multifamily problem

## Speed and margins leave no room for rework.

Multifamily moves fast and margins are tight. Waiting on design holds up bids and production, and generic layouts create rework on the floor. You do not need hundreds of one-off kitchens designed. You need a handful of unit types done right, fast, and ready to build in 2020 Flex, then replicated cleanly across the community.

How it works

## Design by unit type, not by unit.

Design each type once

- Studio
- 1-Bed
- 2-Bed

Every matching unit in the community

- 
- 
- 
- 
- 
- 
- 
- 
- 
- 
- 
- 
- 
- 
- 
- 
- 
- 
- 
- 
- 
- 
- 
- 

1. 1 Send the unit mix Share the floor plans and the unit types in the community: studio, one-bed, two-bed, amenity spaces, and model units.
2. 2 We design each type once A clean, build-ready 2020 Flex file with full elevations for every unit type, designed by NKBA-trained designers who think about the room, not just the file.
3. 3 We replicate and adjust The approved unit type rolls out across all matching units, with value-engineering swaps and unlimited revisions handled as the project evolves.
4. 4 Renders on demand Photorealistic 2020 Flex renders for ownership approval, leasing, or marketing whenever you need them.

Your design cost tracks the number of unit types, not the number of units. That is what keeps 2020 Flex design efficient at 200, 300, or 400+ unit scale.

Kitchen and bath renders

## What we deliver for every unit type.

- ![2020 Flex kitchen design with charcoal shaker cabinets, brass hardware, and a quartz island, designed in 2020 Flex by Fast Kitchen Design.](https://www.fastkitchendesign.com/portfolio/full/2020-flex-charcoal-shaker-kitchen-island-chandelier/cam-1.webp) Kitchen unit type
- ![2020 Flex kitchen design with cream shaker cabinets, a stainless pro range under a chimney hood, and quartz counters, designed in 2020 Flex by Fast Kitchen Design.](https://www.fastkitchendesign.com/portfolio/full/2020-flex-cream-shaker-kitchen-range-hood/1.webp) Kitchen unit type
- ![2020 Flex kitchen design with cream shaker cabinets, a cherry wood island, marble counters, and a brick backsplash, designed in 2020 Flex by Fast Kitchen Design.](https://www.fastkitchendesign.com/portfolio/full/2020-flex-cream-shaker-kitchen-wood-island/cam-1.webp) Kitchen unit type
- ![2020 Flex kitchen design with cream slab cabinets and a charcoal island topped in white quartz, designed in 2020 Flex by Fast Kitchen Design.](https://www.fastkitchendesign.com/portfolio/full/2020-flex-cream-slab-kitchen-charcoal-island/1.webp) Kitchen unit type
- ![2020 Flex master bath design with twin cream shaker vanities, brass pulls, and marble tops, designed in 2020 Flex by Fast Kitchen Design.](https://www.fastkitchendesign.com/portfolio/full/2020-flex-cream-shaker-master-bath-brass/cam-1.webp) Bath unit type
- ![2020 Flex powder bath design with cream slab-front vanity, white quartz top, black mirror, and chrome sconces, designed in 2020 Flex by Fast Kitchen Design.](https://www.fastkitchendesign.com/portfolio/full/2020-flex-cream-slab-floating-vanity-powder-bath/1.webp) Bath unit type

Shop Drawings

## Shop-level kitchen and bath drawings, in 2020 Flex.

![Dimensioned kitchen floor plan in 2020 Flex with cabinet placement, appliance locations, and clearances.](https://www.fastkitchendesign.com/images/kitchen-floorplan-1.jpg) 2020 Flex

Kitchen floor plan

![Kitchen sink wall elevation in 2020 Flex showing cabinet heights, sink center, and full dimensions.](https://www.fastkitchendesign.com/images/kitchen-elevation-sink-wall.jpg) 2020 Flex

Wall elevation

![Dimensioned bathroom floor plan in 2020 Flex with fixture placement, vanity dimensions, and clearances.](https://www.fastkitchendesign.com/images/bathroom-floorplan.jpg) 2020 Flex

Bath floor plan

![Detailed architectural shop drawing with complete cabinet measurements and material specifications.](https://www.fastkitchendesign.com/images/architectural-drawing.webp) 2020 Flex

Detail drawing

- Every measurement labeled
- Cabinet schedules included
- Order new or fabricate, ready for both

What's included

## Everything you need to order and build.

- Build-ready 2020 Flex design files with full elevations
- Per unit-type kitchen and bath layouts
- Value-engineering and material or finish swaps
- Unlimited revisions throughout the project
- Photorealistic renders (available as an add-on or tier)
- Overnight turnaround on most unit-type designs
- Native 2020 Flex (.kit) files your team can edit
- Complete cabinet schedules ready to order

By the numbers

## Built on real volume. Trusted by real businesses.

Active accounts

500+

Businesses served

Showrooms · Remodelers · Builders · Retailers

Annual output

15,000+

Designs delivered

Every year, since 2018

In-house team

30+

Designers on staff

Trained on 2020 Flex. One single cycle.

Customer rating

4.9★

Average across reviews

From 180+ verified reviews

Delivery window

9AM

Next business day

Renders, elevations, .kit files. By 9 AM.

Operating since

8yrs

Designing for cabinet pros

Through every supply-chain era. Still here.

Operational figures from FKD service records, 2018 to 2026. Customer rating: aggregated across direct client review channels.

Turnaround

## Built to keep pace with your timeline.

Most unit-type 2020 Flex designs are turned around overnight, so design never becomes the bottleneck in your bid or production schedule. Larger or more complex communities are scoped up front with a clear delivery timeline, so you always know when each unit type lands.

Pricing

## Simple, volume-friendly pricing.

Multifamily is priced per room, per unit type, with volume pricing as the number of unit types and project cadence grow. A typical community might run 250 units across a handful of unit types, so you are paying for design intelligence per type, not per door. Send us a recent project and we will put exact numbers in front of you.

Priced per unit type, not per door.

[Request multifamily pricing](https://www.fastkitchendesign.com/2020-flex-design/multifamily/#request-pricing)

Request pricing

## Request multifamily pricing.

Send the unit mix and we'll show you how the numbers work. Most projects get a same-day reply.

Prefer email? [[email protected]](mailto:[email protected]) [(213) 579-5500](tel:+12135795500)

Who we work with

## Built for the teams delivering at scale.

We partner with cabinet manufacturers, general contractors, multifamily developers, and suppliers who need 2020 Flex design support that scales with their pipeline. Whether you run garden-style communities or luxury high-rises, the model is the same: design each unit type once, replicate cleanly, deliver on time.

- Cabinet manufacturers
- General contractors
- Multifamily developers
- Estimators
- Project managers
- Suppliers

Multifamily questions

## Common questions about multifamily 2020 Flex design.

- Do you service the multifamily industry? Yes. Multifamily is one of the areas our 2020 Flex design model fits best, because we design by unit type and replicate across the community instead of designing every unit one by one.
- How is multifamily different from a single project? Instead of designing every unit, we design each unit type once as a build-ready 2020 Flex file with full elevations, then roll it out across all matching units. You pay for design intelligence per type, not per door.
- What is the cost structure for multifamily? Per 2020 Flex design, per unit type, with volume pricing as your unit-type count and project cadence grow. Share a recent project and we will quote exact numbers.
- How fast is turnaround? Overnight on most unit-type designs, usually delivered by 9 AM the next business day. Larger or more complex communities are scoped with a clear delivery timeline up front.
- Can you provide renders for ownership and leasing? Yes. We produce photorealistic 2020 Flex renders on demand for ownership approvals, leasing, and marketing.
- What files do you deliver? Build-ready native 2020 Flex (.kit) files with full elevations and complete cabinet schedules, ready for production, plus PDFs and photorealistic renders.

Related: [2020 Flex kitchen design for builders](https://www.fastkitchendesign.com/kitchen-design-for-builders/), [2020 Flex design service](https://www.fastkitchendesign.com/2020-flex-design/), and [outsource kitchen design](https://www.fastkitchendesign.com/outsource-kitchen-design/).

## Have a multifamily project coming up?

Send us the unit mix and we'll show you how the numbers work.

[Request multifamily pricing](https://www.fastkitchendesign.com/2020-flex-design/multifamily/#request-pricing) [or call (213) 579-5500](tel:+12135795500)
Drawn from the HTML mttr fetched, not a screenshot. An assistant’s own reader may differ.Tokens are estimated at about 4 characters each.